
Waterfront - Primary on Main


Address
Not Disclosed, Camp Wood, TX
Price
$ 1,440,000
Property Attributes
- MLS#146801
- TypeSingle Family
- Listing Status Active
- County8254
- CityCamp Wood
- Area28-All Areas Not Listed
- NeighborhoodJ. M. Connell
- Zip78833
- StyleTraditional, Ranch
- Year Built1996
- Price$ 1,440,000
- Bedrooms3
- Full Bathrooms3
- Half Bathrooms0
- Sqr Footage2503
- Lot Size68.72 Acres
Data Source:
Rockport MLS (Rockport Area Association of REALTORS®)
Property Description
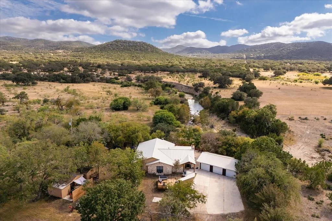
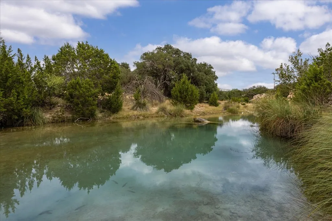
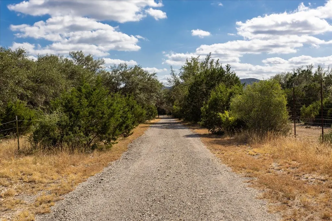
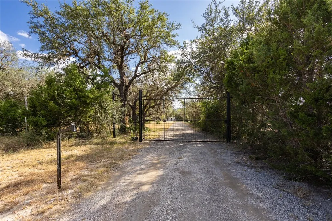
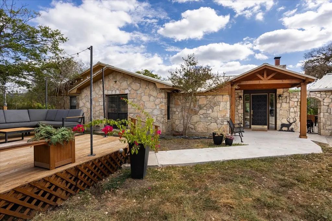
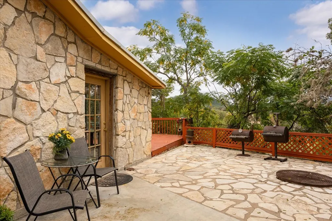
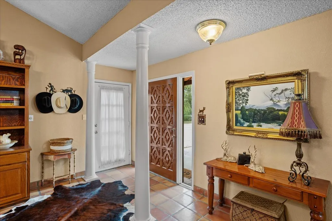
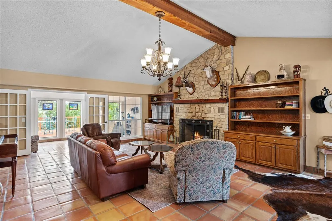
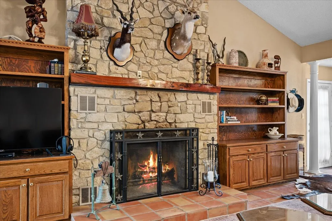
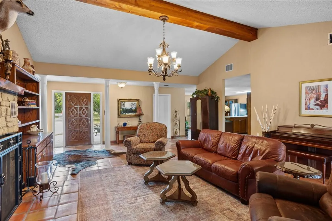
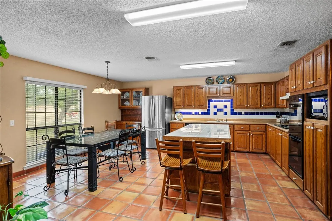
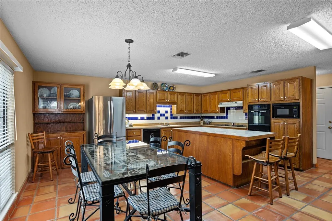
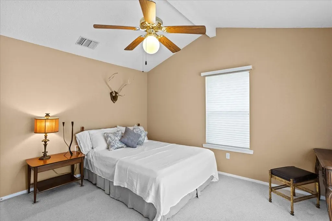
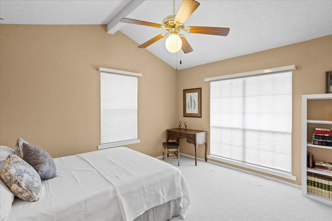
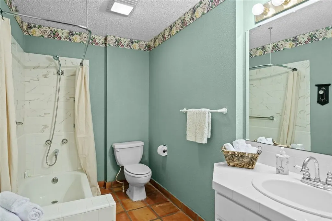
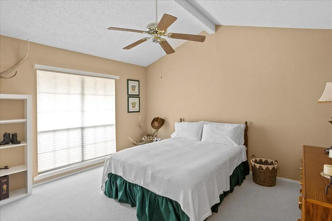
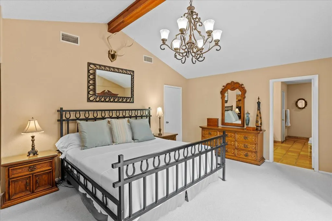
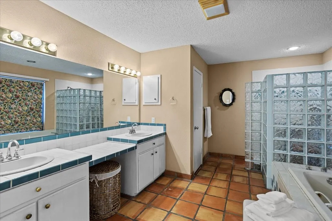
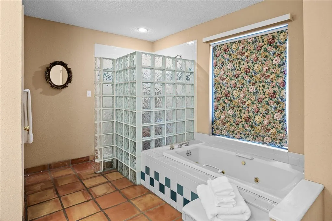
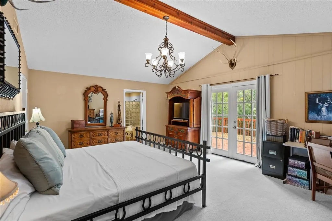
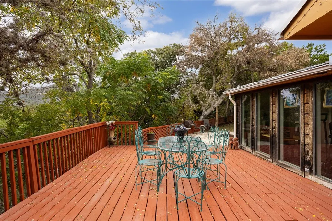
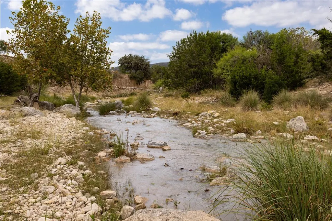
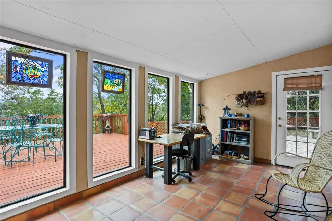
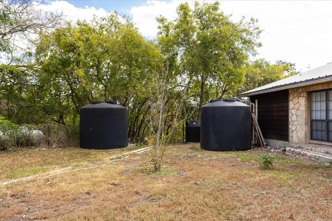
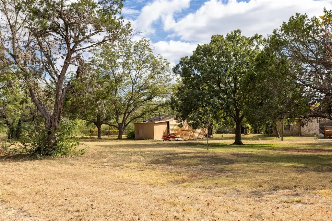
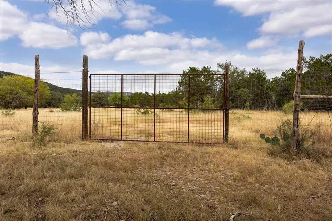
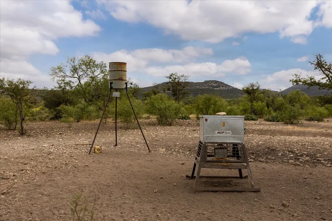
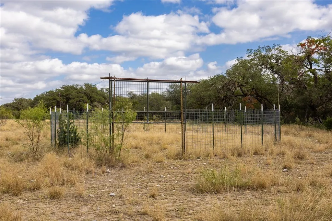
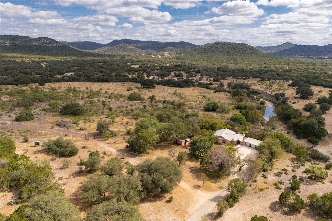
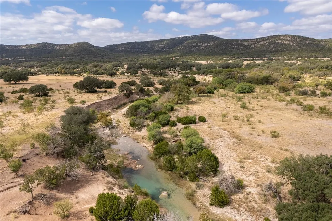
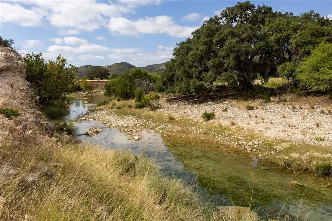
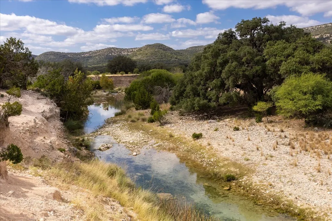
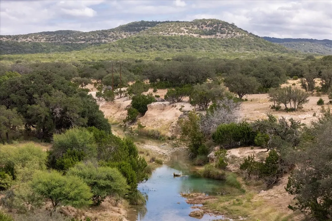
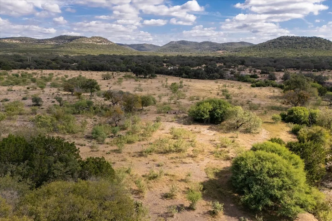
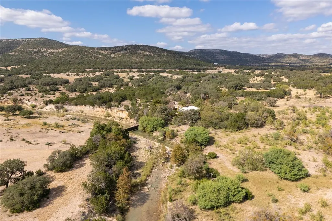
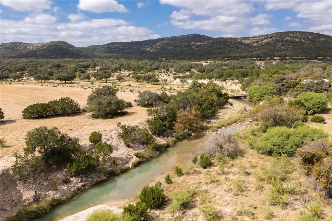
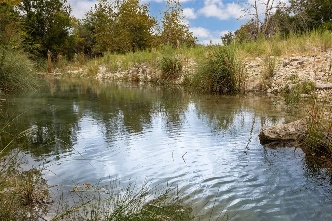
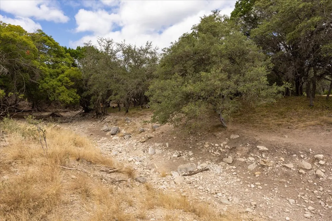
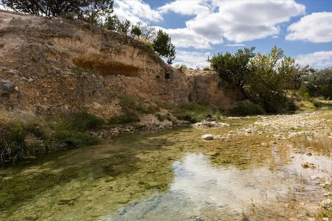
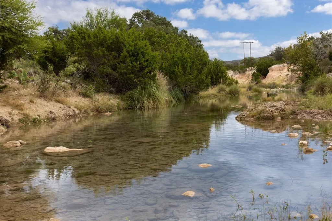
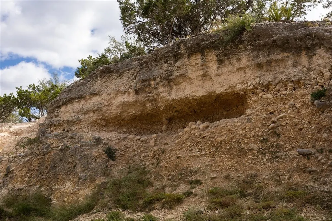
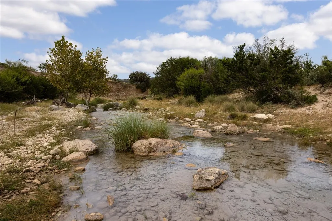
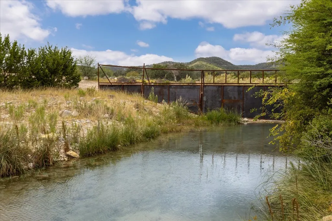
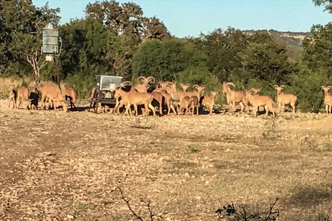
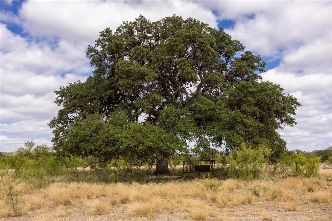
Welcome to Camp Wood Estate Living & Gaming Luxury at its Finest! Capture a Rare Opportunity to Privately Own Both Sides of Camp Wood Creek (Spring Fed/Constant Flow w/Cave!). Gated, Idyllic Surroundings-Mostly Level-Picturesque Topography. Few Rolling Hills, Perimeter High & Low Fencing. Mature Oaks, Native Grass & Wildlife (White Tail/Axis/Turkey/Aoudad & More) Creates a Perfect Opportunity for Game Hunts, Business/Personal Hill Country Luxury Ranch Camp. Dine-In Kitchen w/XLg Island & Full Suite Appliances & Abundant Cabinetry; Stock Pantry. Open Concept Living w/Massive Floor to Ceiling Fireplace and Built-Ins Galore. Outfitted w/2 Generous Sized Guest Bedrooms and Bath. Expansive Primary Suite w/Ensuite Bathroom & Jetted Tub. Exercise/Flex Room/Sun Room. Enjoy Nature on Extensive Decking in Treetops Above Babbling Creek w/Views & Sounds to Remember for a Lifetime. Tack Room/Shed/Holding Tank/Feeder/Trough & Appx 1800 Ft Waterfront...A Dream!! Now Offered BELOW APPRAISAL!!
| Price History | |
|---|---|
| 2/4/2026 | Listed $1,490,000 |
| 6/22/2026 | 3$1,440,000 |
General Features
| Sewer | Septic Tank |
|---|---|
| Heating | Electric,Central |
| Cooling | Electric,Central Air |
| Utilities | All Electric,Utilities On,Other |
| Possession | Close Of Escrow |
| Roof | Metal |
| Appliances | Refrigerator,Vented Exhaust Fan,Built-in Microwave,Dishwasher,Built-In Electric Oven,Free-Standing Electric Range,Washer,Dryer |
| Garage Spaces | 3 |
| Patio/Porch Features | Deck/Patio Off Master,Uncovered Patio/Deck,Front/Rear Porch |
| Architectural Style | Traditional,Ranch |
| Security Features | Smoke Detector(s) |
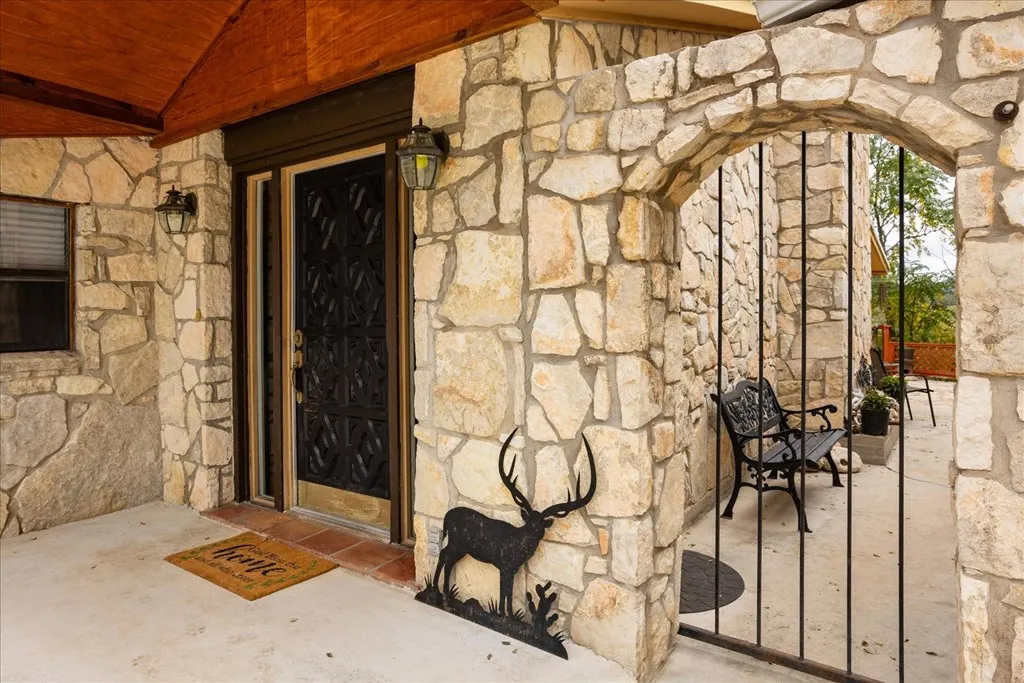
| Construction Materials | Wood Siding,Stone |
| Pets Allowed | No |
| Year Built | 1996 |
| View | Water |
| Levels | One |
| Property Subtype | Single Family Residence |
| Tax Year | 2024 |
| Waterfront Features | Waterfront |
| New Construction | false |
| Property Type | Residential |
| Attached Garage | false |
| Subdivision Name | J. M. Connell |
| Garage Y/N | true |
| Other Structures | Storage,Outbuilding |
| Full Baths | 3 |
| Status | Active |
| Directions | Ranch Road 337 to Small White Address Sign 15689 on Fence. Electronic Gate Code Needed. GPS 1mi off |
| City | Camp Wood |
| High School District | Nueces Canyon CISD |
| Zoning Description | Residential |
| MLS Area | 28-All Areas Not Listed |
| Lot Size Units | Acres |
| Lot Size Square Feet | 2993443.2 |
| Carport Y/N | false |
| Ok to Lease | Short Term Lease |
| Virtual Tour | https://www.youtube.com/watch?v=3ejK-07iScY |
| Structure Type | Home w/Acreage |
| Building Area Units | Square Feet |
| Primary Bedroom Level | Lower |
| Living Area Units | Square Feet |
| Standard Status | Active |
| Occupancy Type | Owner |
| Middle/Junior School District | Nueces Canyon CISD |
| Elementary School District | Nueces Canyon CISD |
| Legal Description | ABS 127 2 J.M. CONNELL, .72 ACRES |
Interior Features
| Interior Amenities | Ceiling Fan(s),Dry Wall,Raised Ceilings |
|---|---|
| Flooring | Carpet,Other |
| Fireplace Features | Yes,Wood Burning,Free Standing,Other |
| Air Conditioning Y/N | true |
| Heating Y/N | true |
| Window Features | Blinds/Shades,Drapes/Curtains |
| Fireplace Y/N | true |
| Laundry Features | Inside,Washer Hookup,Electric Dryer Hookup,Freezer Space,Cabinets/Storage |
| Total Bedrooms | 3 |
| LivingAreaSource | App District |
| Kitchen Features | Breakfast Area,Pantry,Kitchen Island,Countertops Solid Surface |
| Total Baths | 3 |
| Primary Bathroom Features | Full Bath,Double Vanity,Separate Shower,Separate Tub,Vanity |
| Living Room Features | 1 Area/Room,Family Room,Vaulted Ceiling(s) |
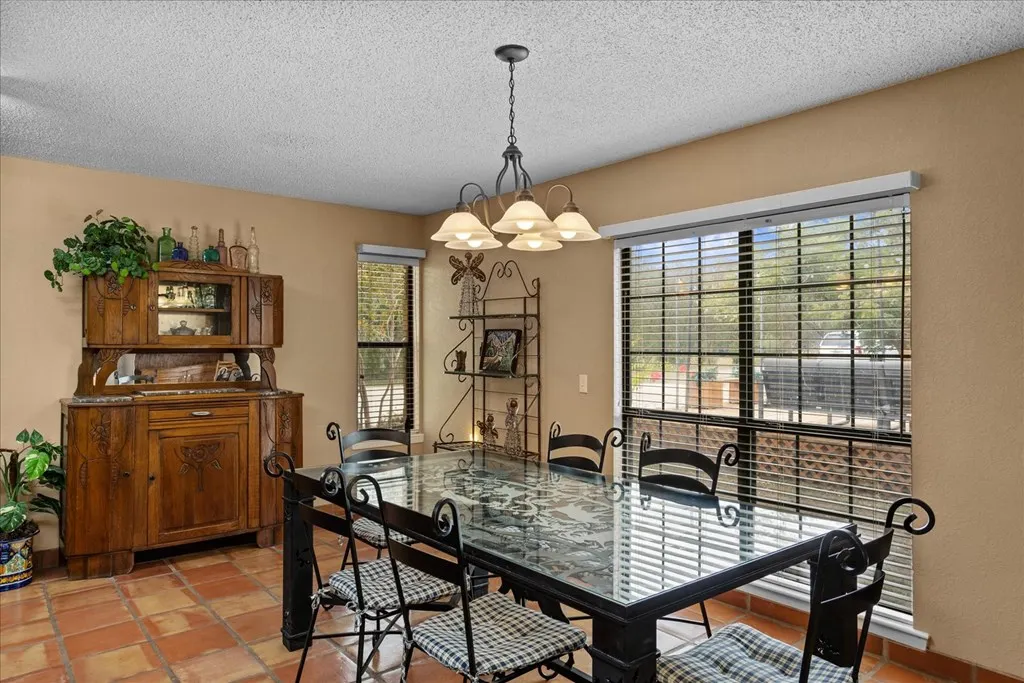
| Dining Room Features | Kitchen/Dining |
| Primary Bedroom Features | Vaulted Ceiling(s),Walk-In Closet(s),Split Bedrooms |
Exterior Features
| Exterior Amenities | Outdoor Grill |
|---|---|
| Fencing | Full,Wire,Other |
| Parking Features | Detached,Three,Garage Door Opener |
| Lot Features | Wooded |
| Water Source | Well |
| Total Parking | 3 |
| Lot Size Area | 68.72 |
| Foundation Details | Slab |
| Building Area Total | 2503 |
| Lot Size Acres | 68.72 |
| Waterfront Y/N | true |
| Covered Spaces | 3 |
| Door Features | French Doors |
| Road Frontage Type | Private Road,County Road |
| Other Equipment | Air Filter,Satellite Dish |
Amenities
- Foreclosure
- Views
- Short Sale
- New Construction
- Adult 55+
- Lease To Own
- No HOA Fees
- Furnished
- Primary On Main
- Air Conditioning
- Seller Finance
- Green
- Fixer Upper
- Horse
- Golf
- Fireplace
- Deck
- Garage
- Basement
- Pool
Property vs Single Family Average in 78833
Price
Year Built
 South Texas MLS, LLC. All information deemed reliable but not guaranteed. All properties are subject to prior sale, change or withdrawal. Neither listing broker(s) or information provider(s) shall be responsible for any typographical errors, misinformation, misprints and shall be held totally harmless. Listing(s) information is provided for consumer's personal, non-commercial use and may not be used for any purpose other than to identify prospective properties consumers may be interested in purchasing.
 Rockport Area Association of Realtor® All information deemed reliable but not guaranteed. All properties are subject to prior sale, change or withdrawal. Neither listing broker(s) or information provider(s) shall be responsible for any typographical errors, misinformation, misprints and shall be held totally harmless. Listing(s) information is provided for consumer's personal, non-commercial use and may not be used for any purpose other than to identify prospective properties consumers may be
