
Waterfront















Address
317 Bayview Dr, City By The Sea, TX
Price
$ 1,500,000
Property Attributes
- MLS#148071
- TypeSingle Family
- Listing Status Active
- County15324
- CityCity By The Sea
- Area5-SH188 to S County Line (E of Puerto Bay)-Wet
- NeighborhoodCity By The Sea
- Zip78336
- StyleTraditional
- Year Built2006
- Taxes$ 13069
- Price$ 1,500,000
- Bedrooms4
- Full Bathrooms3
- Half Bathrooms0
- Sqr Footage3438
- Lot Size0.1582 Acres
Data Source:
Rockport MLS (Rockport Area Association of REALTORS®)
Property Description
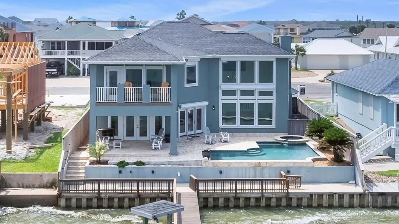
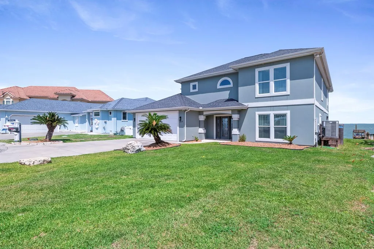
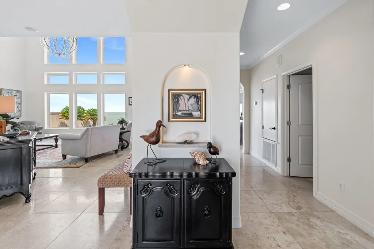
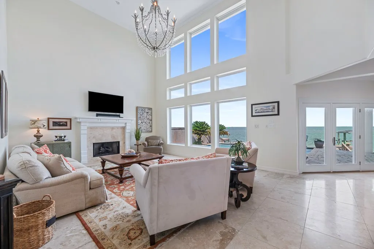
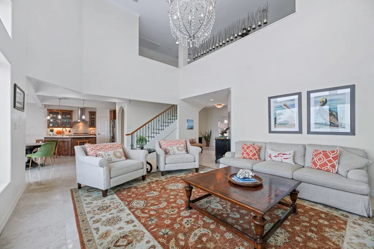
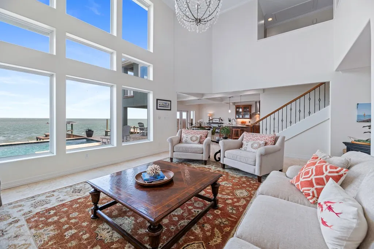
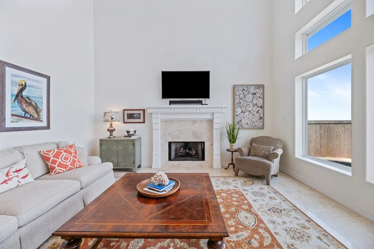
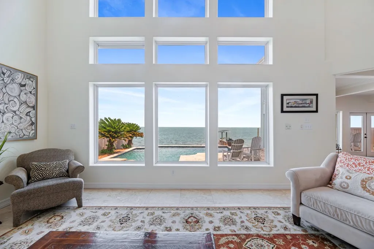
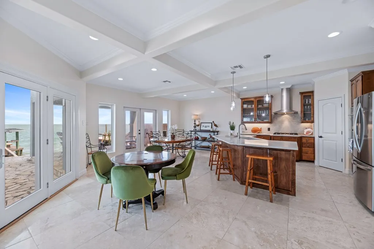
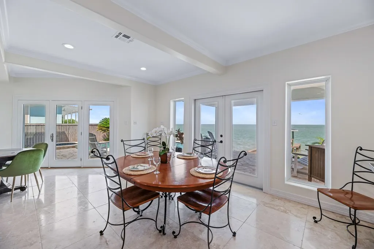
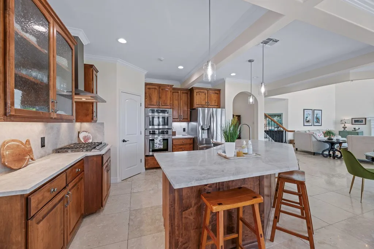
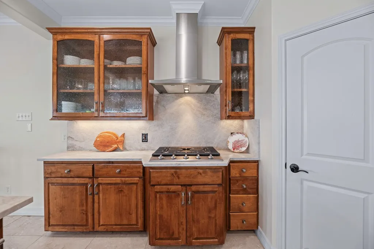
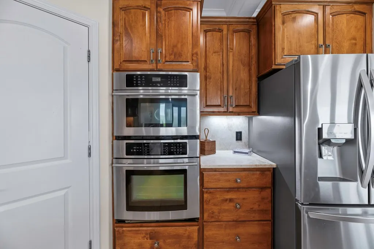
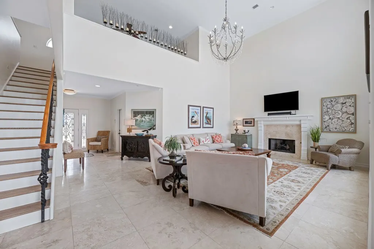
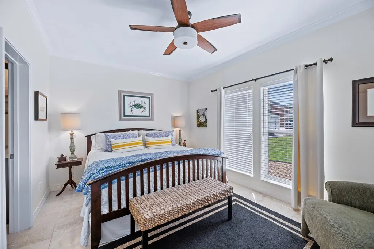
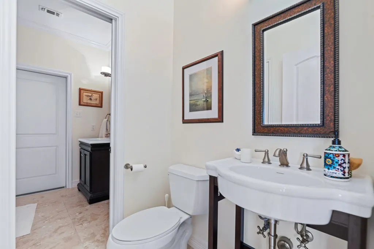
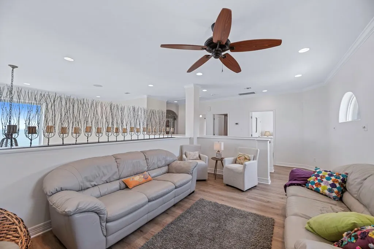
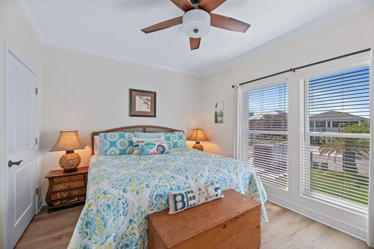
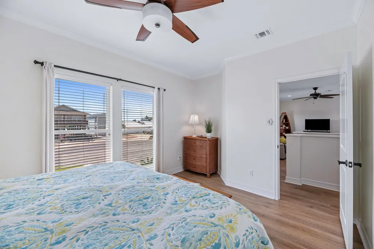
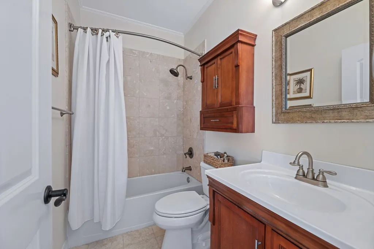
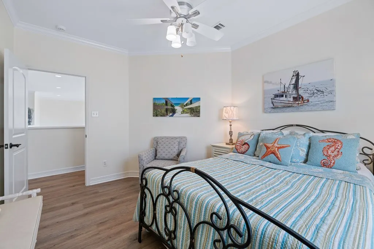
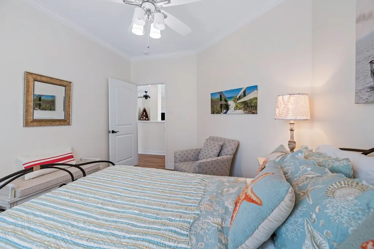
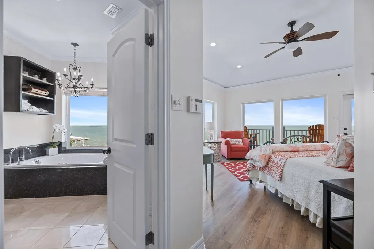
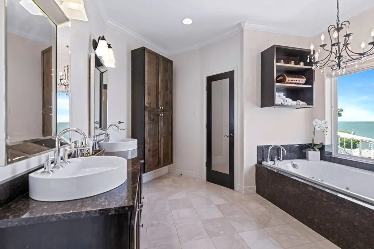
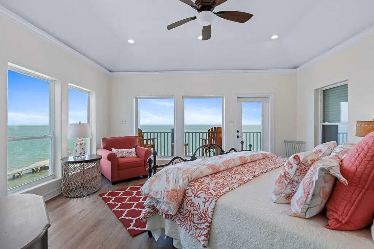
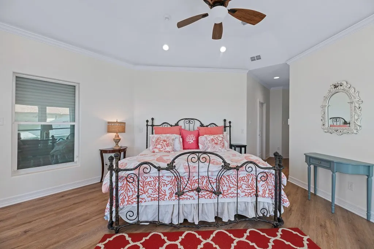
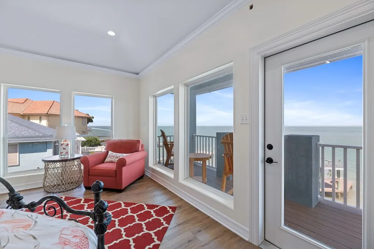
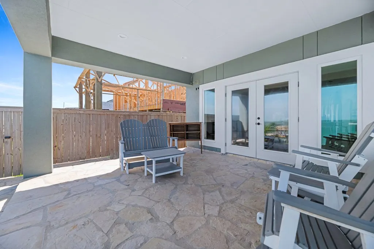
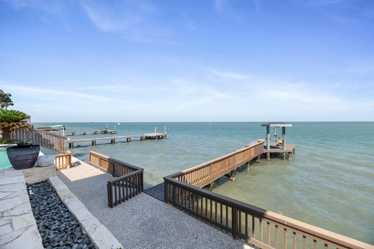
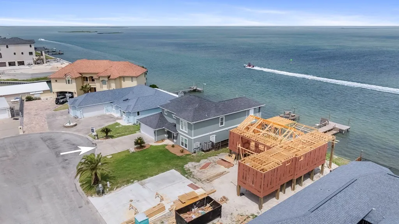
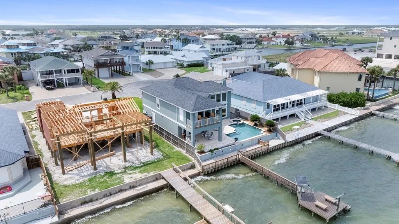
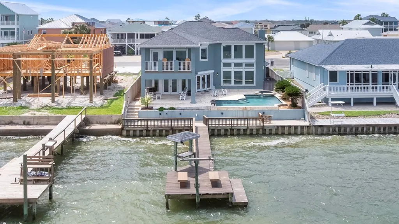
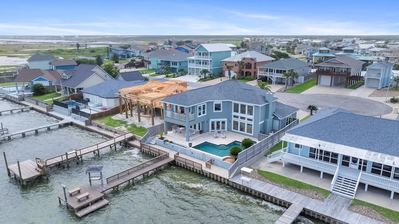
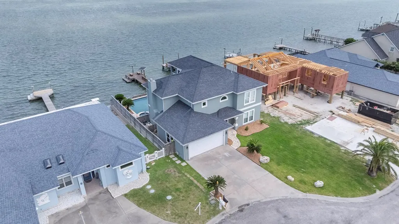
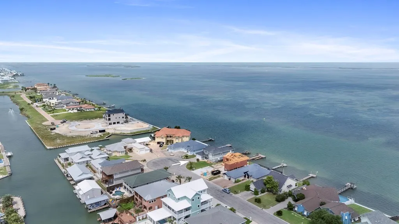
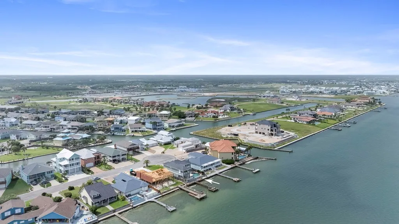
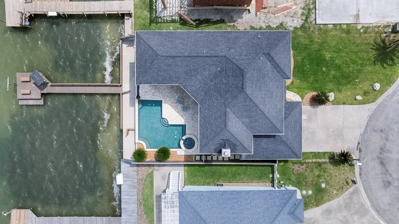
Live and entertain in style in this stunning 4-bedroom, 3-bath waterfront home offering over 3,400 sq ft of beautifully designed living space. Enjoy panoramic views of the Intracoastal Waterway, day or night, from nearly every room in the house. This custom home is for outdoor living, featuring motorized shutters that open to an expansive flagstone patio, a heated pool, and a raised spa overlooking the bay. Lush landscaping enhances the ambiance and provides seamless indoor-outdoor flow. Inside, a dramatic two-story living room with a wall of windows captures the open water views. The professional-grade kitchen has custom Alder cabinetry, Taj Mahal countertops, and stainless steel appliances. Perfect for everyday living and entertaining. Additional highlights include marble travertine floors, an elegant staircase, and tasteful furnishings. A true showpiece home that blends luxury, comfort, and originality in one unforgettable waterfront setting. Schedule your private tour today and experience waterfront living at its finest.
| Price History | |
|---|---|
| 2/25/2026 | Listed $1,700,000 |
| 6/10/2026 | 12$1,500,000 |
General Features
| Sewer | Septic Tank |
|---|---|
| Heating | Central,Electric |
| Cooling | Central Air,Electric |
| Utilities | Cable Available,Natural Gas Connected,Utilities On,Water Connected |
| Possession | Close Of Escrow |
| Roof | Composition |
| Appliances | Dishwasher,Built-in Microwave,Built-In Electric Oven,Gas Cooktop,Disposal,Refrigerator,Ice Maker,Vented Exhaust Fan |
| Garage Spaces | 2 |
| Patio/Porch Features | Deck/Patio Off Master,Covered,Uncovered Patio/Deck |
| Architectural Style | Traditional |
| Pool Features | In Ground |
| Construction Materials | Stucco |
| Pets Allowed | No |
| Year Built | 2006 |
| View | Water |
| Levels | Two |
| Property Subtype | Single Family Residence |
| Tax Year | 2025 |
| Waterfront Features | Bay Front,Waterfront,Waterfront Community,Pier-Private |
| New Construction | false |
| Property Type | Residential |
| Attached Garage | true |
| Subdivision Name | City By The Sea |
| Garage Y/N | true |
| Full Baths | 3 |
| Status | Active |
| Directions | South on Bus. 35 past SH 188, L into City by the Sea, turn R and R on Bayview house on right towards the end of the street. |
| City | City By The Sea |
| High School District | RFISD |
| Zoning Description | Residential |
| MLS Area | 5-SH188 to S County Line (E of Puerto Bay)-Wet |
| Lot Size Units | Square Feet |
| Lot Size Square Feet | 6892.8 |
| Carport Y/N | false |
| Spa Features | Spa/Hot Tub |
| Tax Annual Amount | 13069 |
| Ok to Lease | Short Term Lease |
| Concessions | Yes |
| Virtual Tour | https://tour.usamls.net/317-Bayview-Dr-City-by-the-Sea-TX-78336/unbranded |
| Building Area Units | Square Feet |
| Primary Bedroom Level | Upper |
| Living Area Units | Square Feet |
| Standard Status | Active |
| Occupancy Type | Owner |
| Middle/Junior School District | RFISD |
| Elementary School District | RFISD |
| Legal Description | CITY BY THE SEA UNIT 5, LOT 24 |
Interior Features
| Interior Amenities | Ceiling Fan(s),Raised Ceilings |
|---|---|
| Flooring | Tile/Terrazzo,Vinyl |
| Fireplace Features | Gas,Yes |
| Air Conditioning Y/N | true |
| Heating Y/N | true |
| Window Features | Blinds/Shades,Drapes/Curtains,Insulated Windows,Storm Window(s) |
| Fireplace Y/N | true |
| Laundry Features | Cabinets/Storage,Electric Dryer Hookup,Gas Dryer Hookup,Freezer Space,In Garage/Carport,Sink,Washer Hookup |
| Total Bedrooms | 4 |
| LivingAreaSource | App District |
| Kitchen Features | Breakfast Area,Eating Bar,Kitchen Island,Pantry |
| Total Baths | 3 |
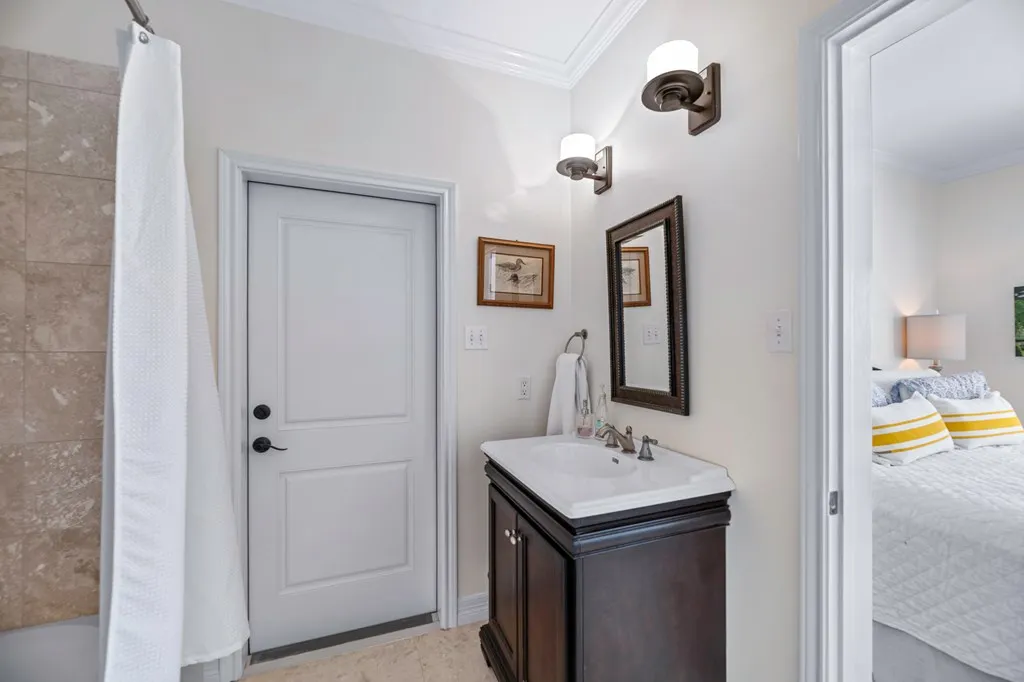
| Primary Bathroom Features | Double Vanity,Full Bath,Separate Shower,Separate Tub,Vanity |
| Living Room Features | 2+ Areas/Rooms |
| Dining Room Features | Kitchen/Dining |
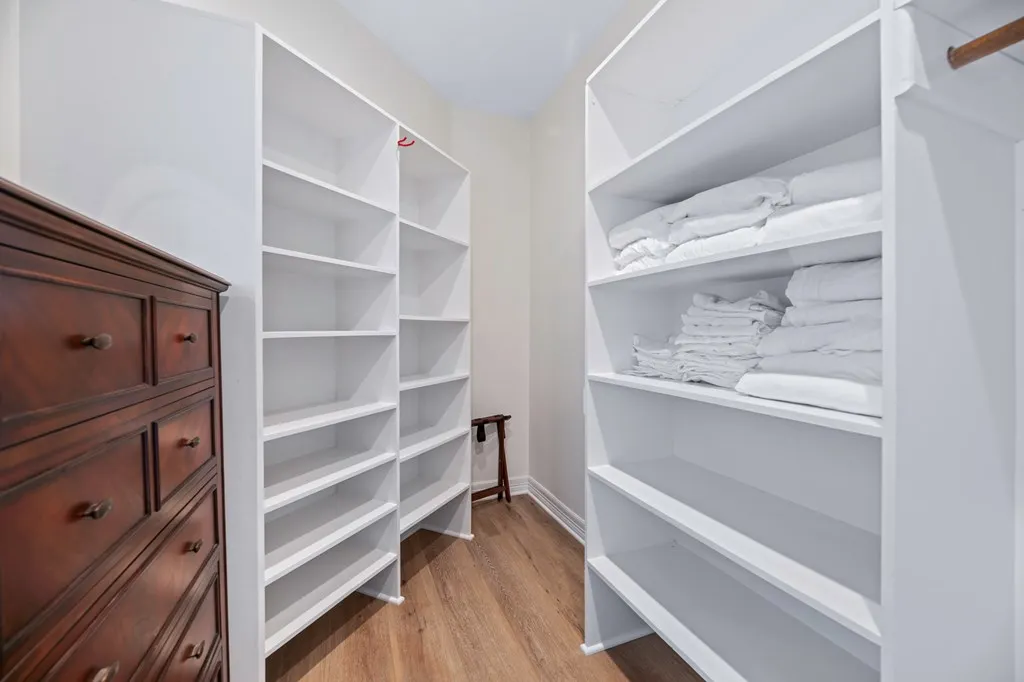
| Primary Bedroom Features | Ceiling Fan(s),Split Bedrooms,Walk-In Closet(s) |
Exterior Features
| Exterior Amenities | Rain Gutters |
|---|---|
| Fencing | Full,Wood |
| Parking Features | Two,Attached |
| Lot Features | Cul-De-Sac,Landscaped |
| Total Parking | 2 |
| Lot Size Area | 6892.8 |
| Foundation Details | Slab |
| Building Area Total | 3438 |
| Lot Dimensions | 6892.8 |
| Lot Size Acres | 0.1582 |
| Waterfront Y/N | true |
| Covered Spaces | 2 |
| Door Features | Insulated Doors,Storm Door(s) |
Amenities
- Foreclosure
- Views
- Short Sale
- New Construction
- Adult 55+
- Lease To Own
- No HOA Fees
- Furnished
- Primary On Main
- Air Conditioning
- Seller Finance
- Green
- Fixer Upper
- Horse
- Golf
- Fireplace
- Deck
- Garage
- Basement
- Pool
Property vs Single Family Average in 78336
Price
Taxes
Year Built
In The Neighborhood
City by the Sea
$ 865,000
181 Port Saint Claire
City By The Sea, TX 78336
- Type
- Single Family
- Size
- 2,245 SqFt
- Rooms
- 3 Beds + 3 Baths
Water Views
City by the Sea
$ 899,000
205 Port Saint Claire
City By The Sea, TX 78336
- Type
- Single Family
- Size
- 3,232 SqFt
- Rooms
- 3 Beds + 3 Baths
Water Views
City by the Sea
$ 725,000
156 Port Saint Claire
City By The Sea, TX 78336
- Type
- Single Family
- Size
- 2,592 SqFt
- Rooms
- 4 Beds + 2 Baths
Waterfront
Aransas Pass
$ 695,000
213 Port Saint Claire
Aransas Pass, TX 78336
- Type
- Single Family
- Size
- 2,348 SqFt
- Rooms
- 3 Beds + 3 Baths
Waterfront
City By The Sea
$ 259,000
100 Port Royal #202
City By The Sea, TX 78336
- Type
- Single Family
- Size
- 1,384 SqFt
- Rooms
- 3 Beds + 2 Baths
Reduced
Aransas Pass
$ 975,000
300 Bayview
Aransas Pass, TX 78336
- Type
- Single Family
- Size
- 2,966 SqFt
- Rooms
- 4 Beds + 2.5 Baths
Reduced
Aransas Pass
$ 629,000
113 Port St Claire
Aransas Pass, TX 78336
- Type
- Single Family
- Size
- 1,766 SqFt
- Rooms
- 3 Beds + 2 Baths
Reduced
City By The Sea
$ 725,000
156 Port Saint Claire
City By The Sea, TX 78336
- Type
- Single Family
- Size
- 2,592 SqFt
- Rooms
- 4 Beds + 2 Baths
Reduced
Aransas Pass
$ 1,125,000
214 Bayview Drive
Aransas Pass, TX 78336
- Type
- Single Family
- Size
- 4,063 SqFt
- Rooms
- 4 Beds + 5 Baths
Reduced
City By The Sea
$ 1,125,000
214 Bayview Dr
City By The Sea, TX 78336
- Type
- Single Family
- Size
- 4,063 SqFt
- Rooms
- 4 Beds + 5 Baths
Water Views
Aransas Pass
$ 1,750,000
217 Port St Claire
Aransas Pass, TX 78336
- Type
- Single Family
- Size
- 3,195 SqFt
- Rooms
- 4 Beds + 3.5 Baths
Water Views
City by the Sea
$ 525,000
136 Port Saint Claire
City By The Sea, TX 78336
- Type
- Single Family
- Size
- 2,399 SqFt
- Rooms
- 3 Beds + 3 Baths
Reduced
City By The Sea
$ 675,000
151 Port Royal
City By The Sea, TX 78336
- Type
- Single Family
- Size
- 1,530 SqFt
- Rooms
- 3 Beds + 3 Baths
 South Texas MLS, LLC. All information deemed reliable but not guaranteed. All properties are subject to prior sale, change or withdrawal. Neither listing broker(s) or information provider(s) shall be responsible for any typographical errors, misinformation, misprints and shall be held totally harmless. Listing(s) information is provided for consumer's personal, non-commercial use and may not be used for any purpose other than to identify prospective properties consumers may be interested in purchasing.
 Rockport Area Association of Realtor® All information deemed reliable but not guaranteed. All properties are subject to prior sale, change or withdrawal. Neither listing broker(s) or information provider(s) shall be responsible for any typographical errors, misinformation, misprints and shall be held totally harmless. Listing(s) information is provided for consumer's personal, non-commercial use and may not be used for any purpose other than to identify prospective properties consumers may be
