
Primary on Main


Address
6542 Macarena Dr., Corpus Christi, TX
Price
$ 394,000
Property Attributes
- MLS#155453
- TypeSingle Family
- Listing Status Contingency
- County200116468
- CityCorpus Christi
- Area15-Corpus Christi Dry
- NeighborhoodOther
- Zip78414
- StyleTraditional
- Year Built2005
- Taxes$ 6763
- Price$ 394,000
- Bedrooms4
- Full Bathrooms2
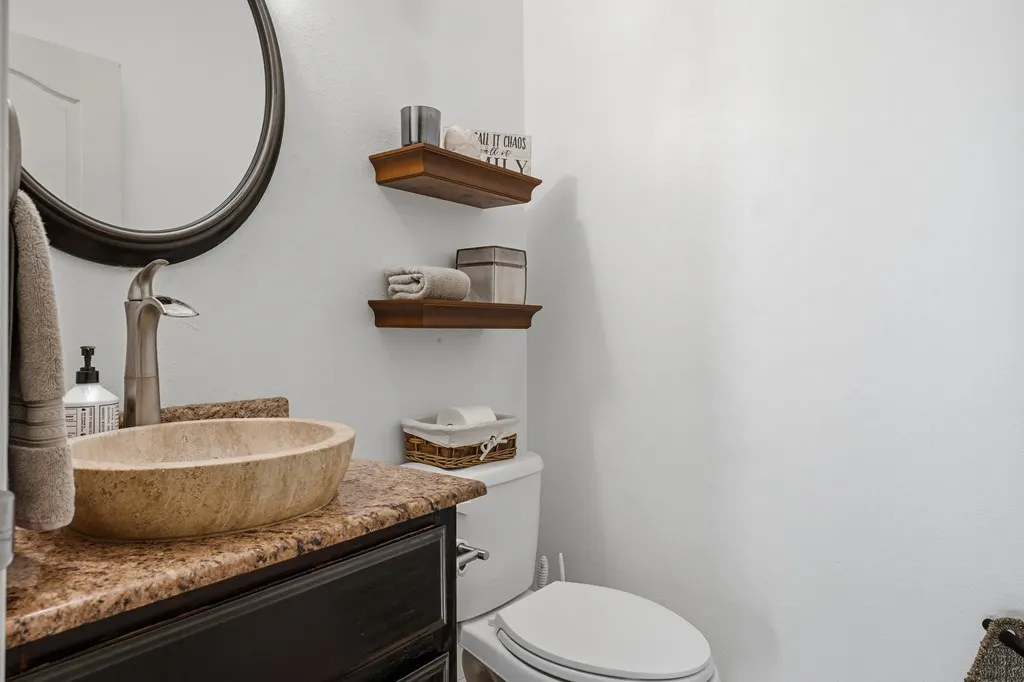
- Half Bathrooms1
- Sqr Footage2744
- Lot Size0.1591 Acres
Data Source:
Rockport MLS (Rockport Area Association of REALTORS®)
Property Description
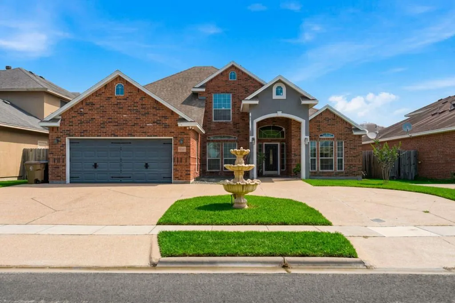
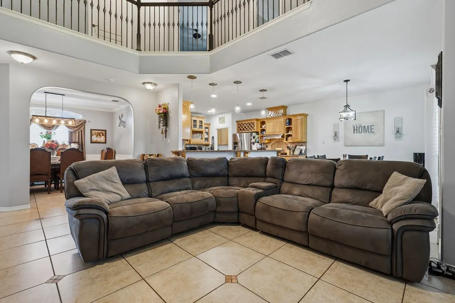
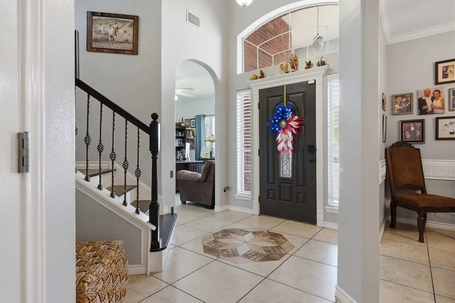
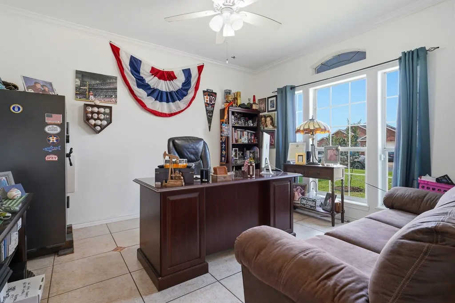
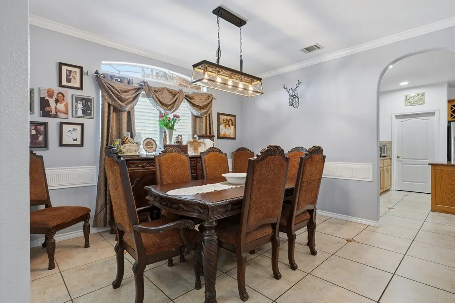
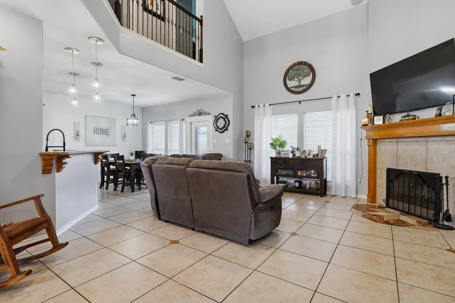
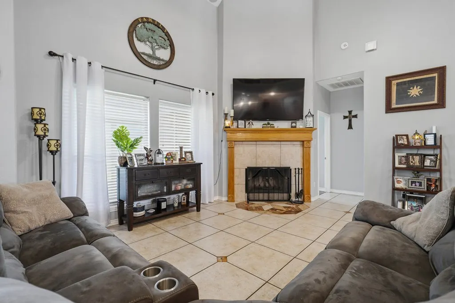
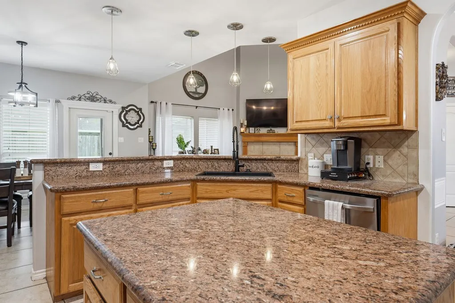
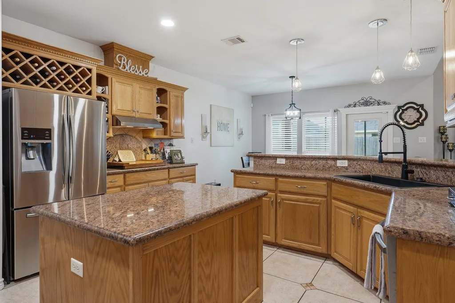
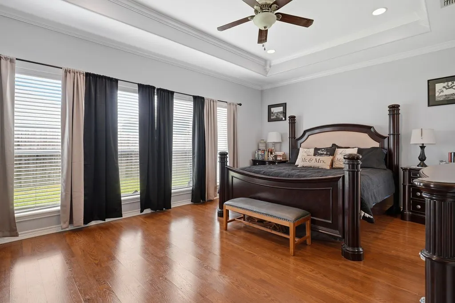
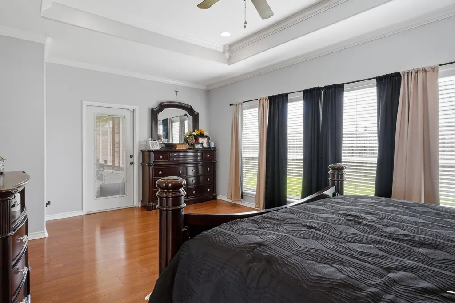
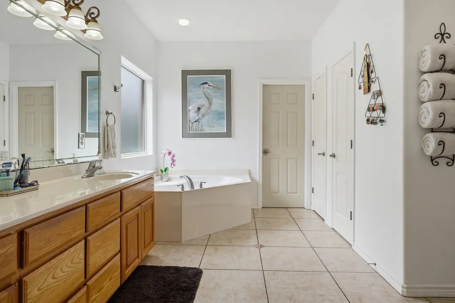
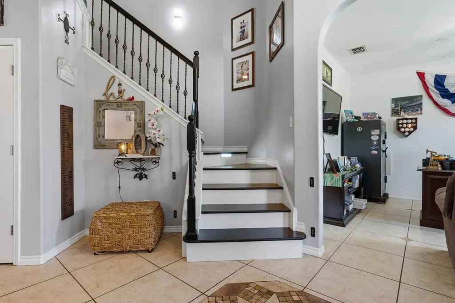
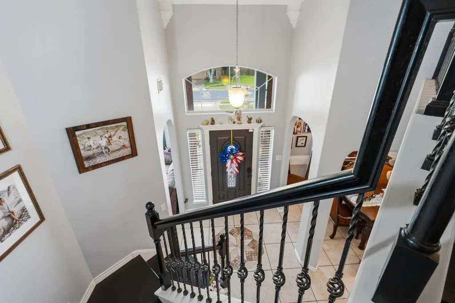
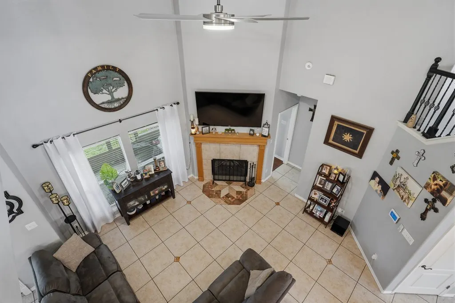
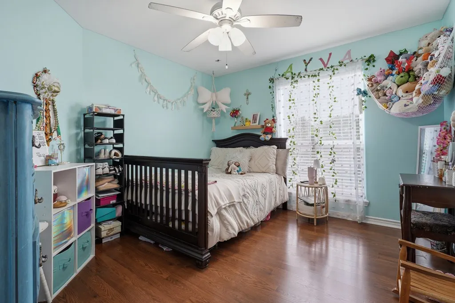
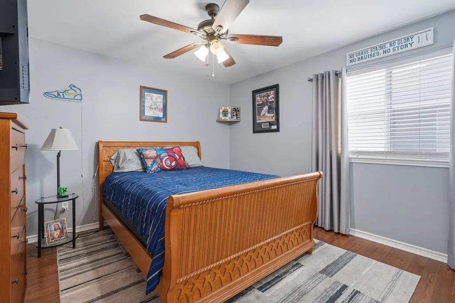
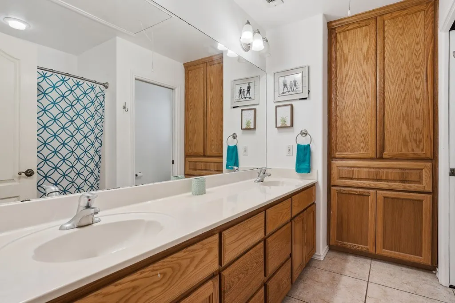
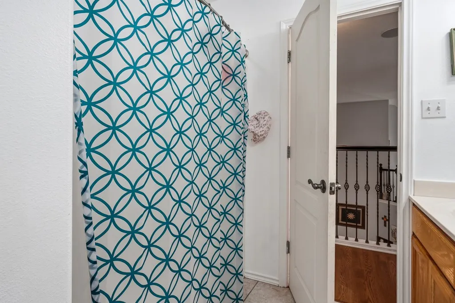
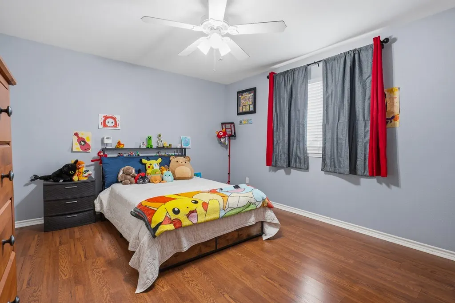
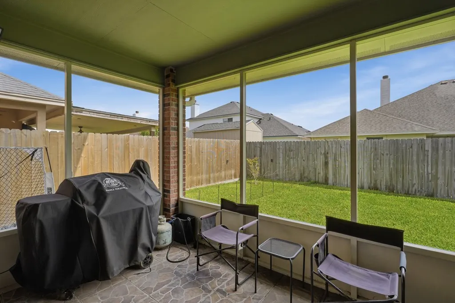
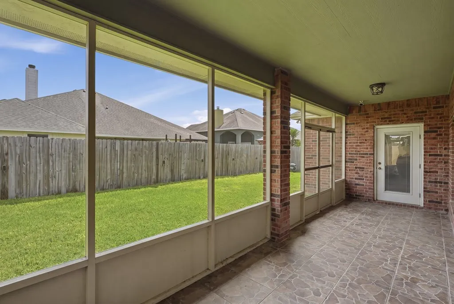
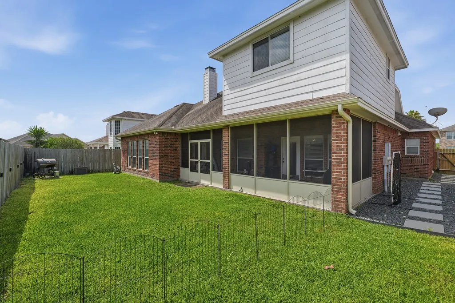
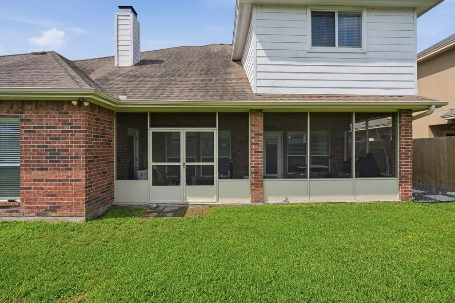
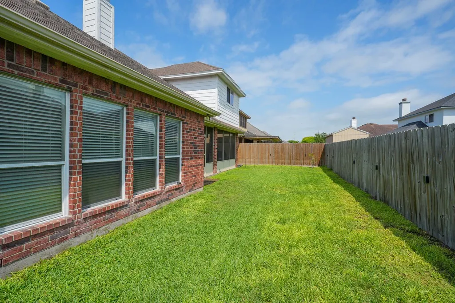
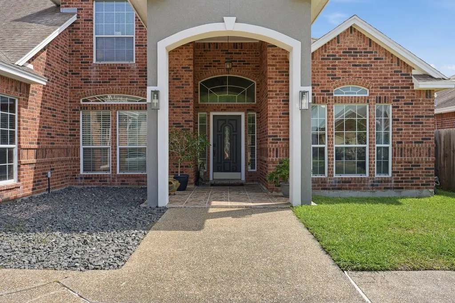
Welcome to this spacious 4-bedroom, 2.5-bath home in the highly sought-after Queen's Crossing subdivision on the Southside of Corpus Christi. The home features a downstairs primary suite, a dedicated office, and an open floor plan designed for both comfort and functionality. The expansive living room offers 14-foot ceilings, built-in surround sound, and flows seamlessly into both the formal dining room and the second dining area off the kitchen. The kitchen is generously sized with an island, double oven, breakfast bar, stainless steel appliances, granite countertops, and custom cabinetry—ideal for everyday living and entertaining. Upstairs, you'll find three spacious bedrooms and a full bath, providing plenty of room for all. Additional features include a downstairs laundry room, a screened-in back porch, and a beautiful front elevation with a horseshoe driveway providing ample parking. Located in Queen's Crossing, this home offers a tranquil setting along Oso Creek with convenient access to S. Staples St., Yorktown Blvd., and Cimarron Rd. Major employers, retail centers, restaurants, and local attractions such as the South Texas Botanical Gardens & Nature Center are just minutes away. The property is zoned to Mireles Elementary, Kaffie Middle School, and Veterans Memorial High School within CCISD. The Southside continues to grow, making this an exceptional opportunity to own in one of Corpus Christi's most desirable areas.
| Price History | |
|---|---|
| 6/12/2026 | Listed $399,000 |
| 7/8/2026 | 1$394,000 |
General Features
| Heating | Central,Electric |
|---|---|
| Cooling | Central Air,Electric |
| Utilities | All Electric,Cable Available,Sewer Connected,Utilities On,Water Connected |
| Possession | Close Of Escrow |
| Roof | Composition |
| Appliances | Dishwasher,Built-In Electric Oven,Electric Cooktop,Disposal |
| Garage Spaces | 2 |
| Patio/Porch Features | Deck/Patio Off Master,Covered,Screened |
| Architectural Style | Traditional |
| Security Features | Smoke Detector(s) |
| Construction Materials | Brick Veneer,HardiPlank Type,Stucco |
| Pets Allowed | Yes |
| Year Built | 2005 |
| Levels | Two |
| Property Subtype | Single Family Residence |
| Tax Year | 2025 |
| New Construction | false |
| Property Type | Residential |
| Attached Garage | false |
| Subdivision Name | Other |
| Garage Y/N | true |
| Full Baths | 2 |
| Status | Contingency |
| Directions | TX-35 S from Hwy 35 N and W Corpus Christi St -Continue on TX-35 S. Take US-181 S to S Padre Island Dr in Corpus Christi. Take the exit toward TX-357/Rodd Field Rd from TX-358 E - Follow Rodd Field Rd |
| City | Corpus Christi |
| High School District | Corpus Christi ISD |
| Zoning Description | Resdiential |
| MLS Area | 15-Corpus Christi Dry |
| Lot Size Units | Square Feet |
| Lot Size Square Feet | 6930 |
| Carport Y/N | false |
| Tax Annual Amount | 6763.23 |
| Virtual Tour | https://tour.usamls.net/6542-Macarena-Dr-Corpus-Christi-TX-78414/unbranded |
| Building Area Units | Square Feet |
| Primary Bedroom Level | Lower |
| Living Area Units | Square Feet |
| Standard Status | Active Under Contract |
| Occupancy Type | Owner |
| Middle/Junior School District | Corpus Christi ISD |
| Elementary School District | Corpus Christi ISD |
| Legal Description | QUEENS CROSSING UNIT 1 LT 14 BLK 3 |
Interior Features
| Interior Amenities | Ceiling Fan(s),Raised Ceilings,Sound System |
|---|---|
| Flooring | Tile/Terrazzo,Wood |
| Fireplace Features | Wood Burning |
| Air Conditioning Y/N | true |
| Heating Y/N | true |
| Window Features | Blinds/Shades |
| Fireplace Y/N | true |
| Half Baths | 1 |
| Laundry Features | Dryer Connection,Washer Connection,Cabinets/Storage,Electric Dryer Hookup,Inside,Sink,Washer Hookup |
| Total Bedrooms | 4 |
| LivingAreaSource | App District |
| Kitchen Features | Breakfast Area,Countertops Solid Surface,Stone Counters,Eating Bar,Kitchen Island,Pantry |
| Total Baths | 3 |
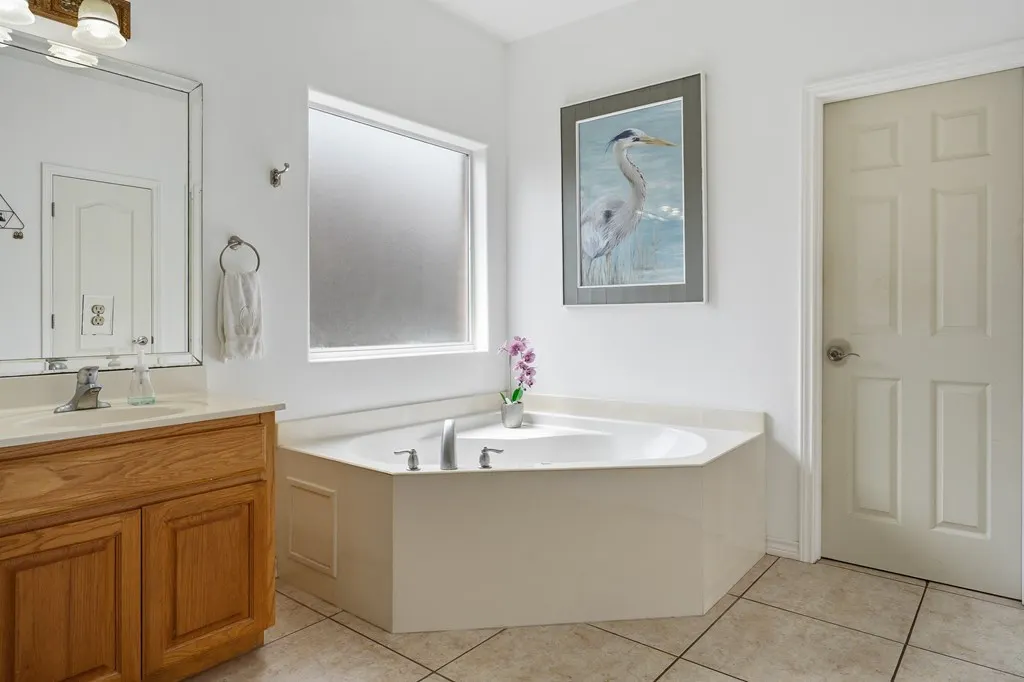
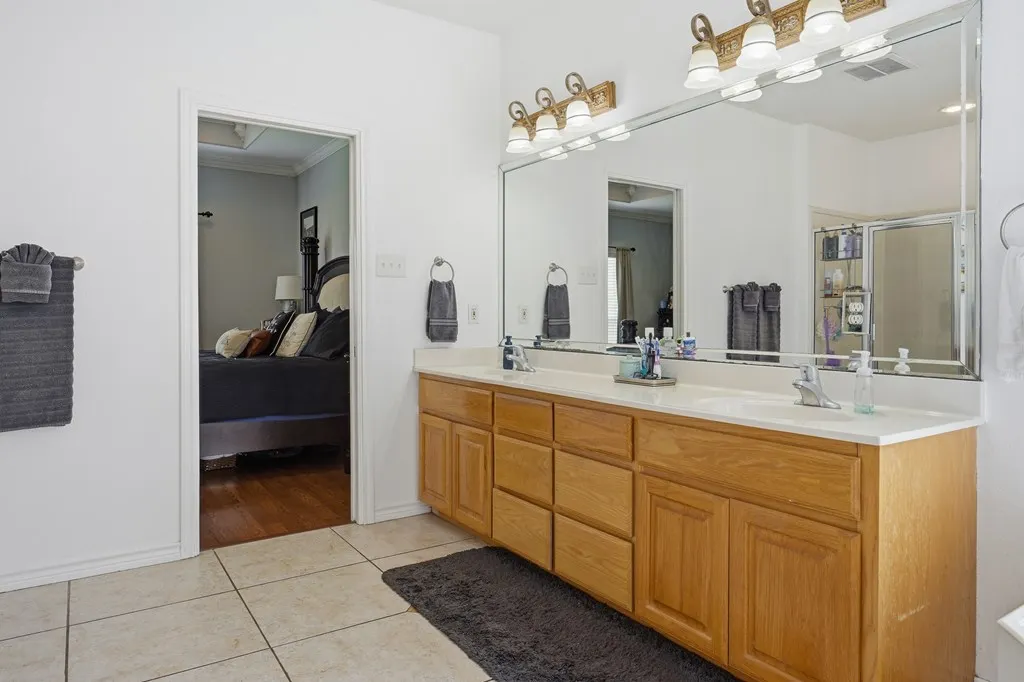
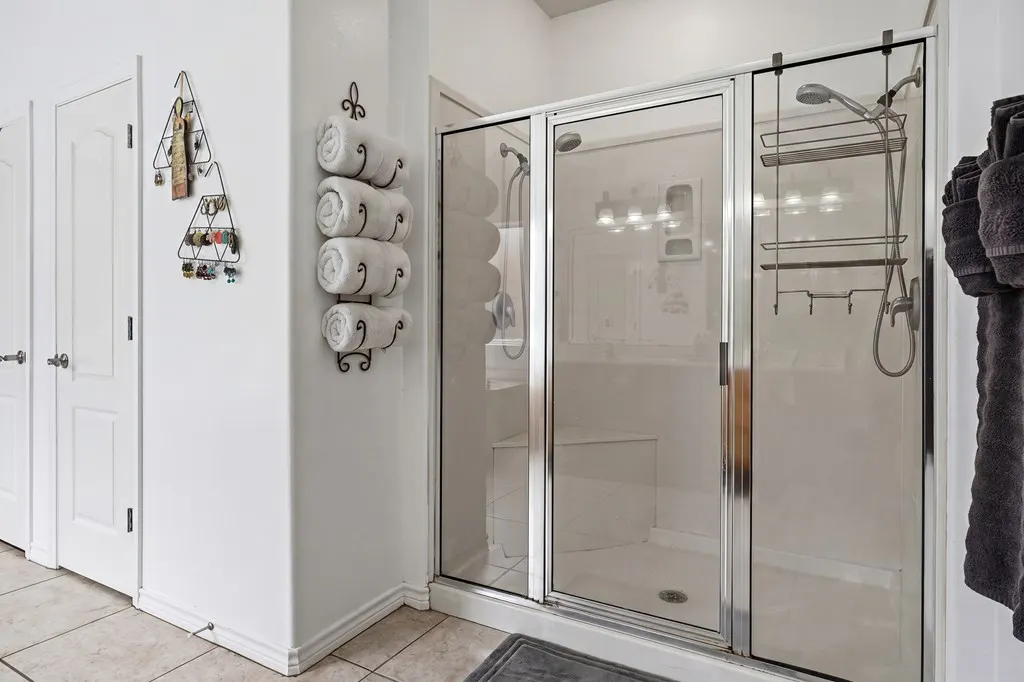
| Primary Bathroom Features | Double Vanity,Full Bath,Separate Shower,Separate Tub,Vanity |
| Living Room Features | 1 Area/Room,Ceiling Fan(s),Family Room,Vaulted Ceiling(s) |
| Dining Room Features | Formal/Separate,Kitchen/Dining,Living/Dining |
| Primary Bedroom Features | Ceiling Fan(s),Split Bedrooms,Walk-In Closet(s) |
Exterior Features
| Exterior Amenities | Rain Gutters |
|---|---|
| Fencing | Wood |
| Parking Features | Two,Garage Door Opener |
| Lot Features | Landscaped,Curbs & Gutters,Sidewalks |
| Water Source | Public |
| Total Parking | 2 |
| Lot Size Area | 6930 |
| Foundation Details | Slab |
| Building Area Total | 2744 |
| Lot Dimensions | 6930 |
| Lot Size Acres | 0.1591 |
| Covered Spaces | 2 |
| Road Frontage Type | City Street |
Amenities
- Foreclosure
- Views
- Short Sale
- New Construction
- Adult 55+
- Lease To Own
- No HOA Fees
- Furnished
- Primary On Main
- Air Conditioning
- Seller Finance
- Green
- Fixer Upper
- Horse
- Golf
- Fireplace
- Deck
- Garage
- Basement
- Pool
Property vs Single Family Average in 78414
Price
Taxes
Year Built
In The Neighborhood
Just Listed
Ingleside
$ 365,000
2555 Big Oak
Ingleside, TX 78362
- Type
- Single Family
- Size
- 1,911 SqFt
- Rooms
- 4 Beds + 2 Baths
La Vernia
$ 469,000
418 Clover Ln
La Vernia, TX 78121
- Type
- Single Family
- Size
- 2,063 SqFt
- Rooms
- 3 Beds + 2 Baths
Aransas Pass
$ 340,000
5538 Fm 1069
Aransas Pass, TX 78336
- Type
- Single Family
- Size
- 2,028 SqFt
- Rooms
- 3 Beds + 2 Baths
Rockport
$ 375,000
111 Lara Garza
Rockport, TX 78382
- Type
- Single Family
- Size
- 1,624 SqFt
- Rooms
- 3 Beds + 2 Baths
Aransas Pass
$ 399,000
109 Wehring
Aransas Pass, TX 78336
- Type
- Single Family
- Size
- 2,362 SqFt
- Rooms
- 4 Beds + 3 Baths
Portland
$ 420,000
102 Chiman
Portland, TX 78374
- Type
- Single Family
- Size
- 1,973 SqFt
- Rooms
- 3 Beds + 2.5 Baths
Aransas Pass
$ 399,000
1708 W Mcclung
Aransas Pass, TX 78336
- Type
- Single Family
- Size
- 2,080 SqFt
- Rooms
- 3 Beds + 2 Baths
Reduced
Tivoli
$ 315,000
143 Austwell Rd
Tivoli, TX 77990
- Type
- Single Family
- Size
- 2,345 SqFt
- Rooms
- 4 Beds + 2 Baths
Reduced
Tivoli
$ 315,000
143 Austwell Rd.
Tivoli, TX 77990
- Type
- Single Family
- Size
- 2,700 SqFt
- Rooms
- 4 Beds + 2 Baths
New Construction
Rockport
$ 325,000
508 E King
Rockport, TX 78382
- Type
- Single Family
- Size
- 1,280 SqFt
- Rooms
- 3 Beds + 2 Baths
Waterfront
Aransas Pass
$ 1,950,000
2422 State Hwy 361
Aransas Pass, TX 78335
- Type
- Single Family
- Size
- 2,397 SqFt
- Rooms
- 4 Beds + 3 Baths
Open House
Corpus Christi
$ 364,999
7961 Snake River Dr.
Corpus Christi, TX 78414
- Type
- Single Family
- Size
- 2,283 SqFt
- Rooms
- 4 Beds + 3 Baths
Reduced
Rockport
$ 779,000
4670 Hwy 35 N
Rockport, TX 78382
- Type
- Single Family
- Size
- 2,367 SqFt
- Rooms
- 2 Beds + 3 Baths
 South Texas MLS, LLC. All information deemed reliable but not guaranteed. All properties are subject to prior sale, change or withdrawal. Neither listing broker(s) or information provider(s) shall be responsible for any typographical errors, misinformation, misprints and shall be held totally harmless. Listing(s) information is provided for consumer's personal, non-commercial use and may not be used for any purpose other than to identify prospective properties consumers may be interested in purchasing.
 Rockport Area Association of Realtor® All information deemed reliable but not guaranteed. All properties are subject to prior sale, change or withdrawal. Neither listing broker(s) or information provider(s) shall be responsible for any typographical errors, misinformation, misprints and shall be held totally harmless. Listing(s) information is provided for consumer's personal, non-commercial use and may not be used for any purpose other than to identify prospective properties consumers may be
