







Address
102 North Santa Clara Dr, Rockport, TX
Price
$ 399,000
Property Attributes
- MLS#156097
- TypeSingle Family
- Listing Status Active
- County34039
- CityRockport
- Area3-FM1781/FM3036 to FM1069-Dry
- NeighborhoodSpanish Woods Estates
- Zip78382
- StyleRanch
- Year Built2003
- Taxes$ 5710
- Price$ 399,000
- Bedrooms3
- Full Bathrooms2
- Half Bathrooms0
- Sqr Footage1584
- Lot Size0.3351 Acres
Data Source:
Rockport MLS (Rockport Area Association of REALTORS®)
Property Description
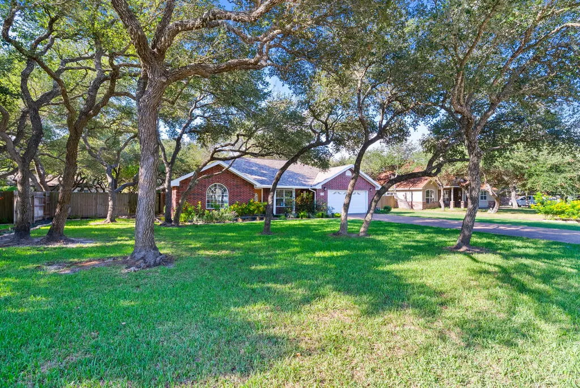
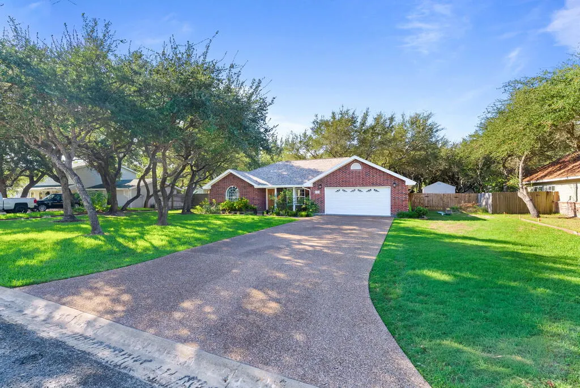
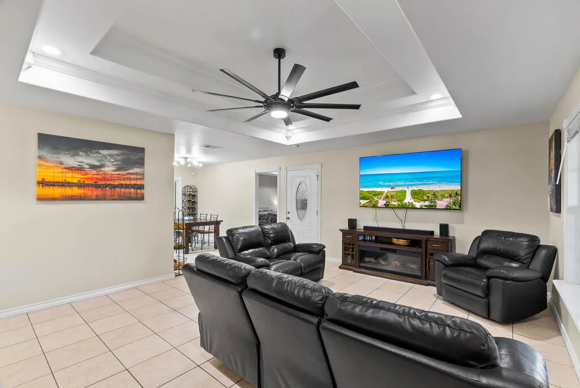
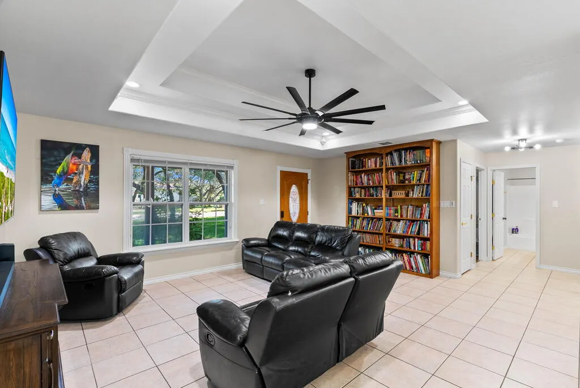
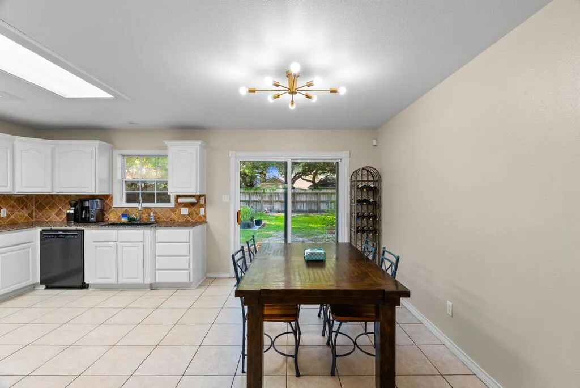
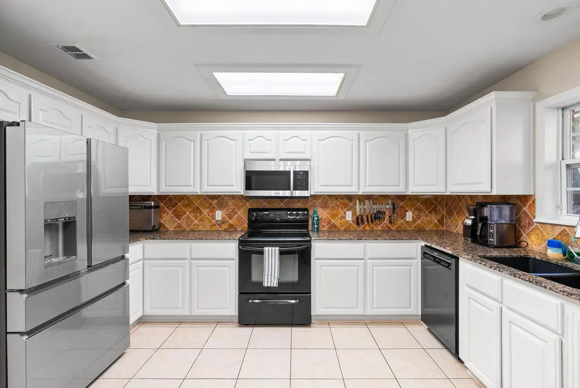
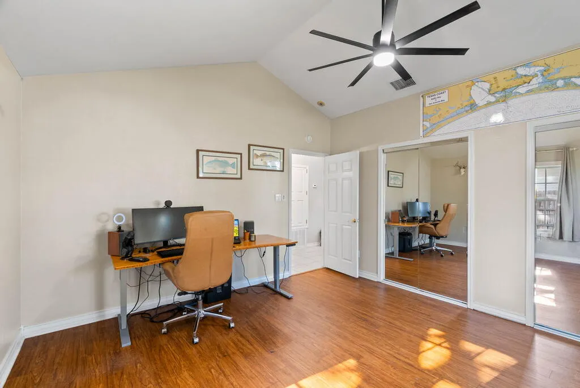
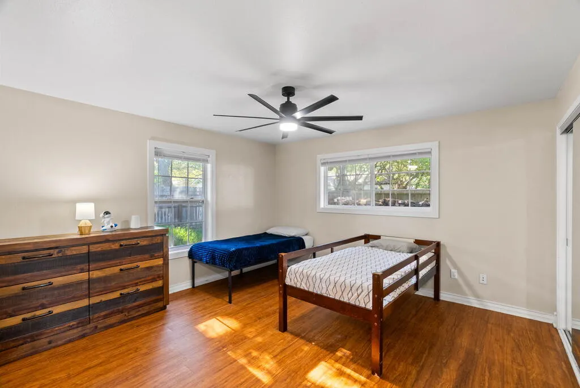
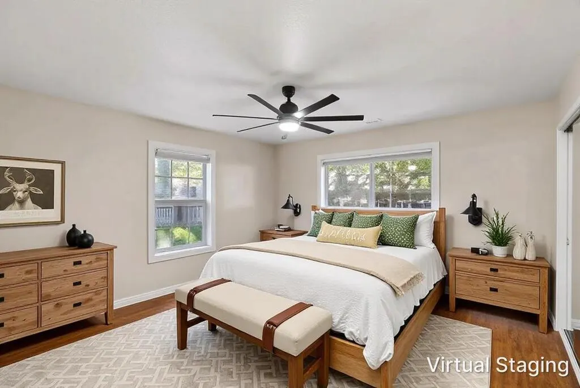
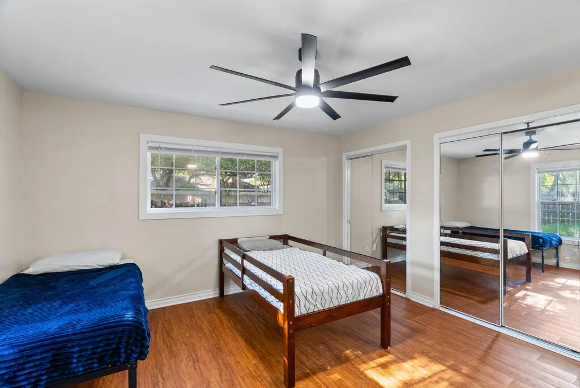
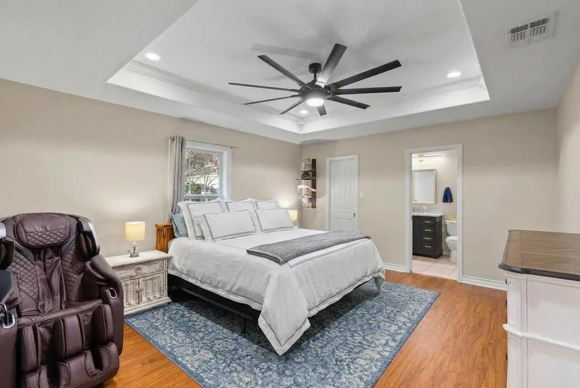
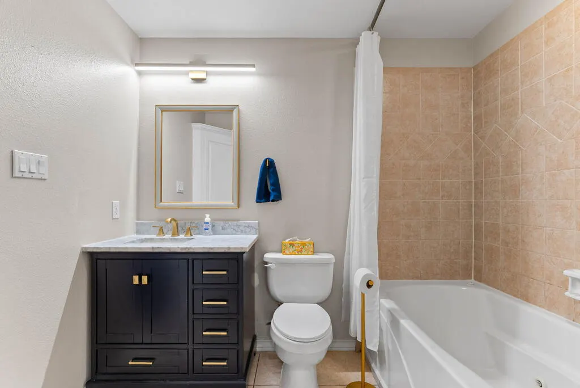
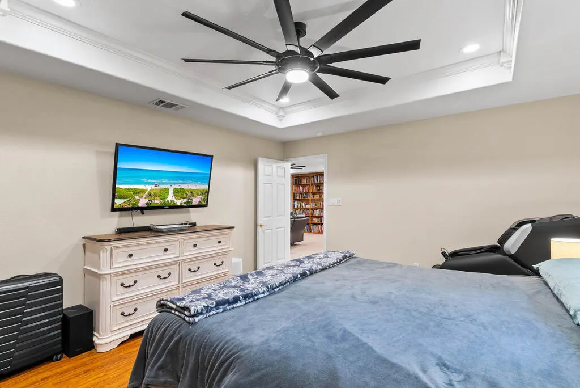
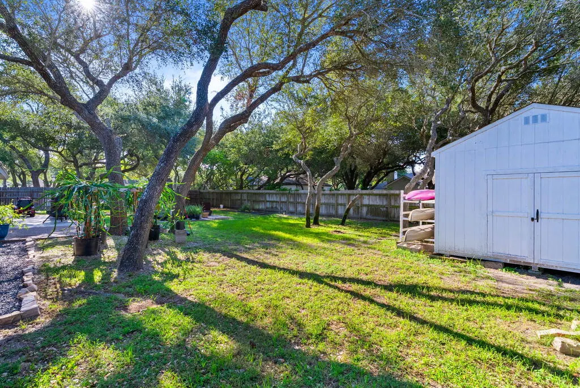
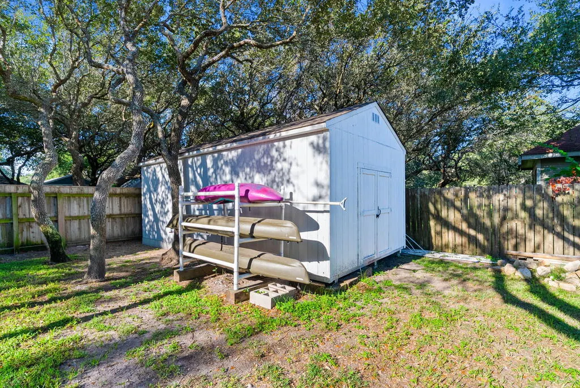
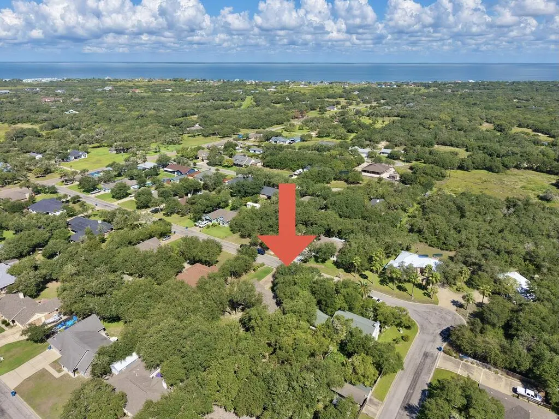
Enjoy country style living with the convenience of a neighborhood setting in Spanish Woods, where larger lots and mature trees create a little extra room to breathe. Situated on a beautiful .34-acre lot, this 3-bedroom, 2-bath brick home offers established landscaping, a well-kept lawn, and beautiful oak trees that add to the character of the property. Inside, the split-bedroom floor plan provides privacy, with the primary suite located on one side of the home and the two guest bedrooms and guest bath on the other. A two-car garage provides convenient parking and additional storage. The covered front porch is a great spot to enjoy the peaceful surroundings, while the backyard is made for gathering with an expansive concrete pad offering plenty of space for BBQs, outdoor dining and entertaining. A storage shed adds even more room for lawn equipment, tools, or hobbies. With its generous lot, mature oaks, established landscaping and country style setting, 102 North Santa Clara offers the space and privacy in a neighborhood setting.
| Price History | |
|---|---|
| 9/24/2026 | Listed $399,000 |
General Features
| Heating | Central |
|---|---|
| Cooling | Central Air |
| Utilities | All Electric |
| Possession | Close Of Escrow |
| Roof | Composition |
| Appliances | Built-in Microwave |
| Garage Spaces | 2 |
| Patio/Porch Features | Front/Rear Porch |
| Architectural Style | Ranch |
| Construction Materials | Brick Veneer |
| Pets Allowed | No |
| Year Built | 2003 |
| Levels | One |
| Property Subtype | Single Family Residence |
| Tax Year | 2026 |
| Community Features | None |
| New Construction | false |
| Property Type | Residential |
| Attached Garage | false |
| Subdivision Name | Spanish Woods Estates |
| Garage Y/N | true |
| Other Structures | Storage |
| Full Baths | 2 |
| Status | Active |
| Directions | Turn right on Spanish Woods dr. then turn right onto N Santa Clara. The home is on the right towards the end of the street. |
| City | Rockport |
| High School District | ROCKPORT/FULTON |
| Zoning Description | R |
| MLS Area | 3-FM1781/FM3036 to FM1069-Dry |
| Lot Size Units | Square Feet |
| Lot Size Square Feet | 14596 |
| Carport Y/N | false |
| Tax Annual Amount | 5710.36 |
| Building Area Units | Square Feet |
| Living Area Units | Square Feet |
| Standard Status | Active |
| Occupancy Type | Owner |
| Middle/Junior School District | ROCKPORT/FULTON |
| Elementary School District | ROCKPORT/FULTON |
| Legal Description | SPANISH WOODS EST #1, BLOCK 2, LOT 7 |
Interior Features
| Interior Amenities | Ceiling Fan(s),Dry Wall |
|---|---|
| Flooring | Tile/Terrazzo,Vinyl |
| Fireplace Features | None |
| Air Conditioning Y/N | true |
| Heating Y/N | true |
| Fireplace Y/N | false |
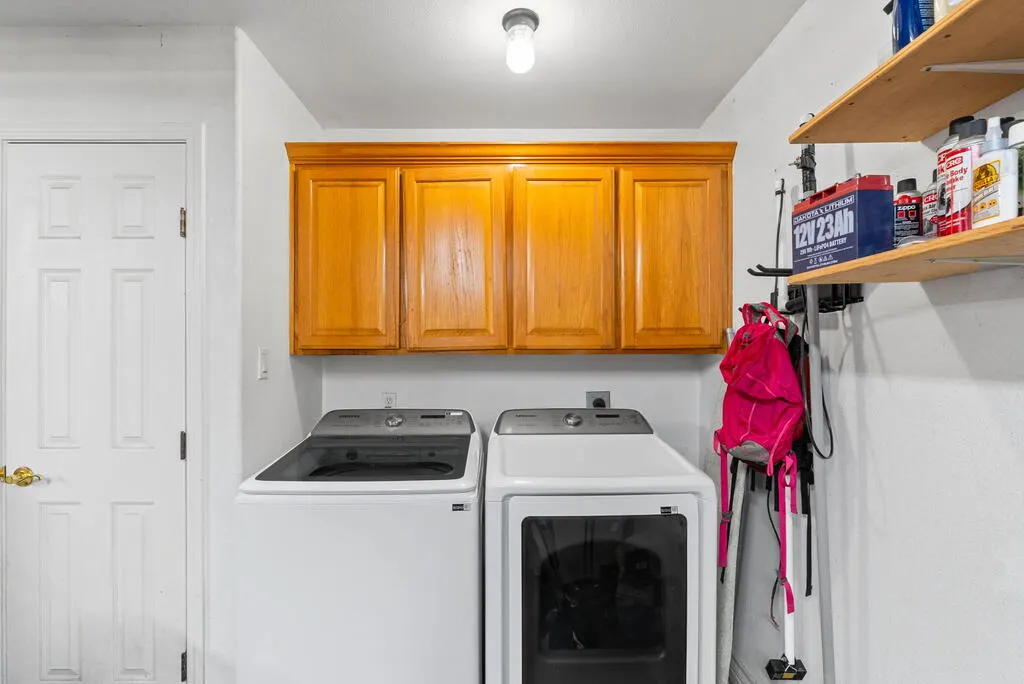
| Laundry Features | In Garage/Carport |
| Total Bedrooms | 3 |
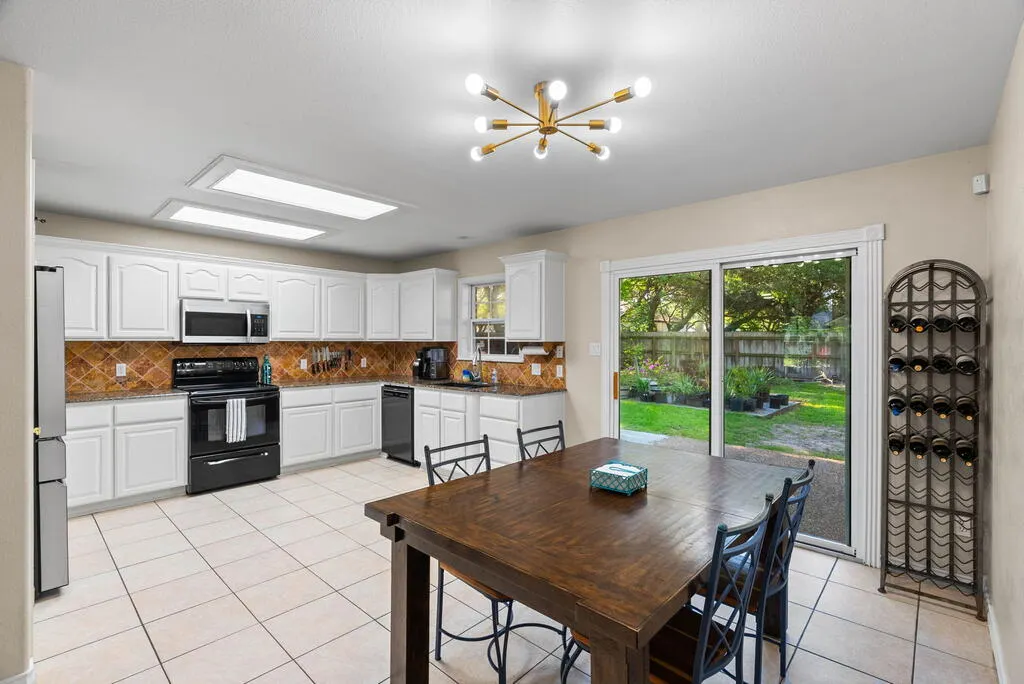
| Kitchen Features | Stone Counters |
| Total Baths | 2 |
| Primary Bathroom Features | Full Bath |
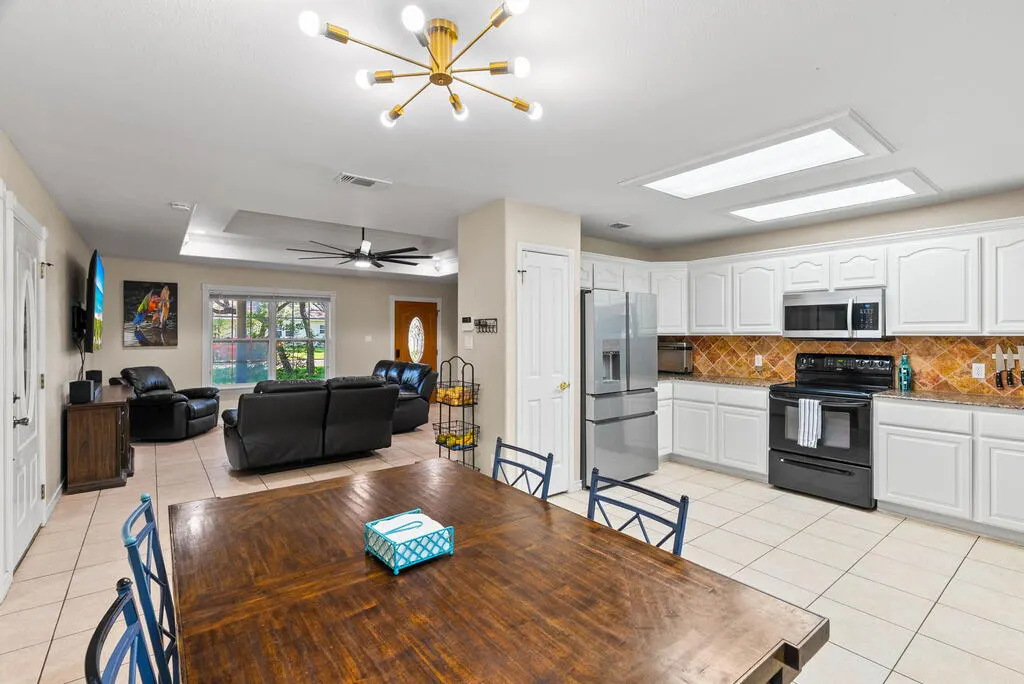
| Living Room Features | 1 Area/Room,Ceiling Fan(s) |
| Dining Room Features | Kitchen/Dining,Living/Dining |
| Primary Bedroom Features | Ceiling Fan(s),Walk-In Closet(s) |
Exterior Features
| Fencing | Full,Wood |
|---|---|
| Parking Features | Two |
| Lot Features | Interior Lot,Landscaped,Wooded |
| Total Parking | 2 |
| Lot Size Area | 14596 |
| Foundation Details | Slab |
| Building Area Total | 1584 |
| Lot Size Acres | 0.3351 |
| Covered Spaces | 2 |
| Road Frontage Type | County Road |
Amenities
- Foreclosure
- Views
- Short Sale
- New Construction
- Adult 55+
- Lease To Own
- No HOA Fees
- Furnished
- Primary On Main
- Air Conditioning
- Seller Finance
- Green
- Fixer Upper
- Horse
- Golf
- Fireplace
- Deck
- Garage
- Basement
- Pool
Property vs Single Family Average in 78382
Price
Year Built
In The Neighborhood
Rockport
$ 459,900
111 Paso Madera
Rockport, TX 78382
- Type
- Single Family
- Size
- 2,034 SqFt
- Rooms
- 4 Beds + 3 Baths
Reduced
Rockport
$ 459,900
100 El Cid Drive
Rockport, TX 78382
- Type
- Single Family
- Size
- 1,825 SqFt
- Rooms
- 3 Beds + 2 Baths
Rockport
$ 450,000
106 El Cid Drive
Rockport, TX 78382
- Type
- Single Family
- Size
- 1,620 SqFt
- Rooms
- 4 Beds + 2 Baths
Reduced
Rockport
$ 449,000
108 S Sierra Woods
Rockport, TX 78382
- Type
- Single Family
- Size
- 1,725 SqFt
- Rooms
- 4 Beds + 2 Baths
Rockport
$ 305,000
108 Barcelona Dr.
Rockport, TX 78382
- Type
- Single Family
- Size
- 1,180 SqFt
- Rooms
- 3 Beds + 2 Baths
Reduced
Rockport
$ 499,000
422 Spanish Wood Dr
Rockport, TX 78382
- Type
- Single Family
- Size
- 1,834 SqFt
- Rooms
- 4 Beds + 3 Baths
 South Texas MLS, LLC. All information deemed reliable but not guaranteed. All properties are subject to prior sale, change or withdrawal. Neither listing broker(s) or information provider(s) shall be responsible for any typographical errors, misinformation, misprints and shall be held totally harmless. Listing(s) information is provided for consumer's personal, non-commercial use and may not be used for any purpose other than to identify prospective properties consumers may be interested in purchasing.
 Rockport Area Association of Realtor® All information deemed reliable but not guaranteed. All properties are subject to prior sale, change or withdrawal. Neither listing broker(s) or information provider(s) shall be responsible for any typographical errors, misinformation, misprints and shall be held totally harmless. Listing(s) information is provided for consumer's personal, non-commercial use and may not be used for any purpose other than to identify prospective properties consumers may be
