
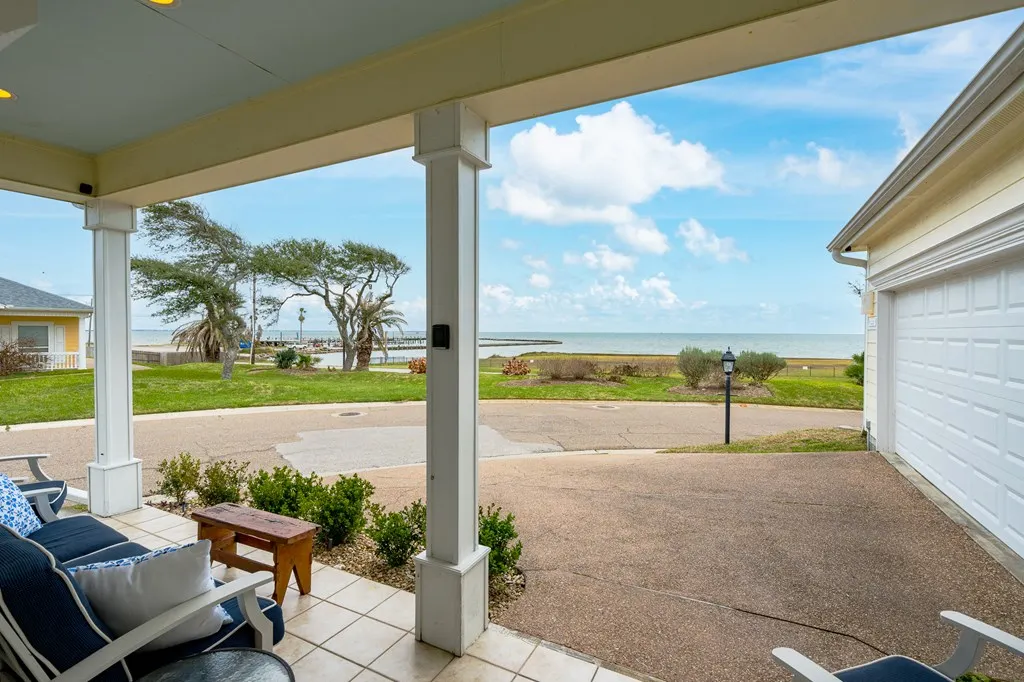
Price Reduction - Water Views















Address
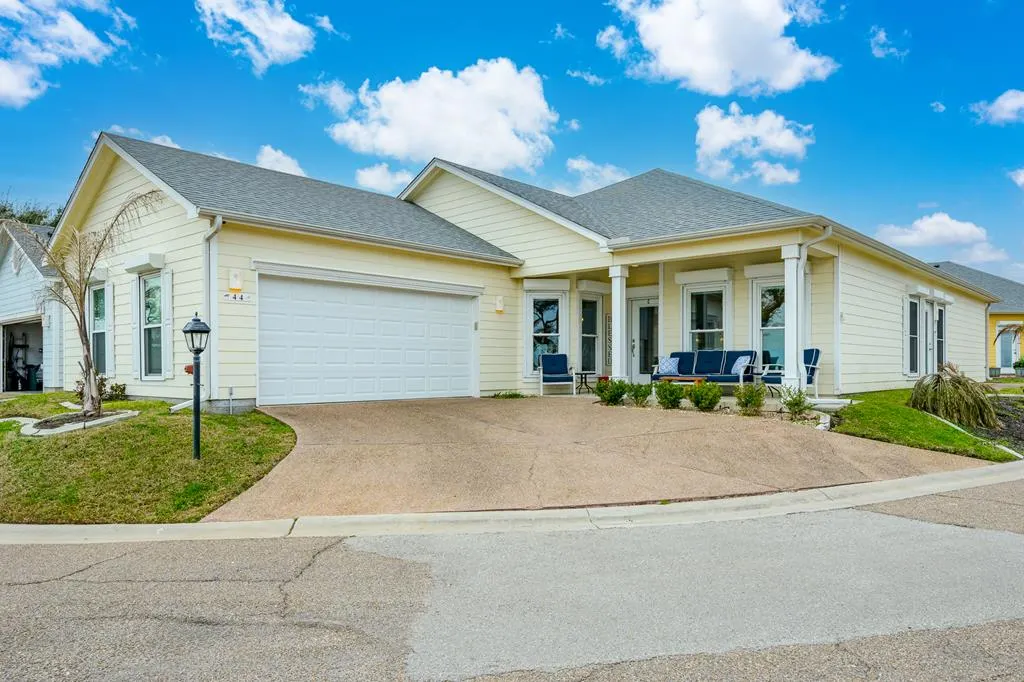
44 Primrose Dr, Fulton, TX
Price
$ 599,000
Property Attributes
- MLS#155192
- TypeSingle Family
- Listing Status Active
- County59678
- CityFulton
- Area2-Bay N,E,W to FM3036 -S Dry
- NeighborhoodHerons Roost
- Zip78358
- StyleTraditional
- Year Built2001
- Price$ 599,000
- Bedrooms3
- Full Bathrooms2
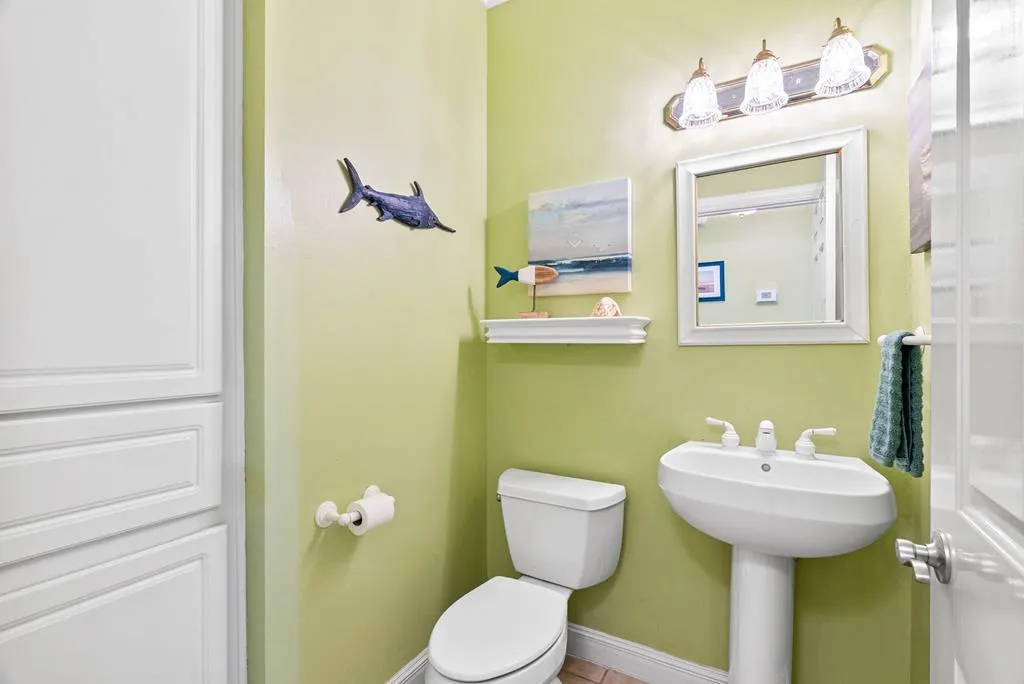
- Half Bathrooms1
- Sqr Footage2353
- Lot Size0.1639 Acres
Data Source:
Rockport MLS (Rockport Area Association of REALTORS®)
Property Description
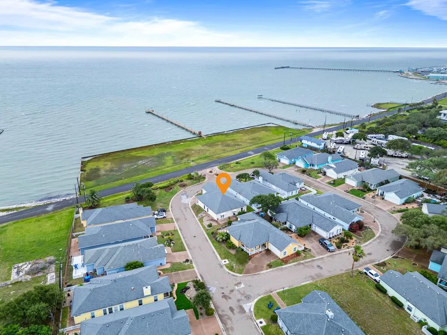
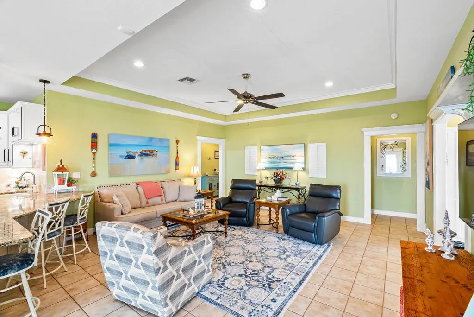
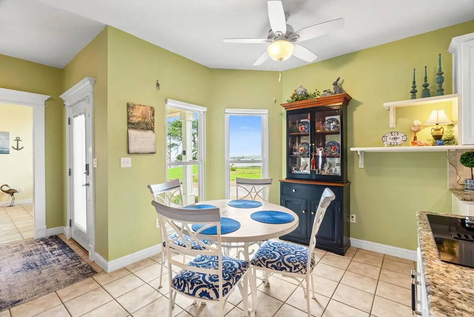
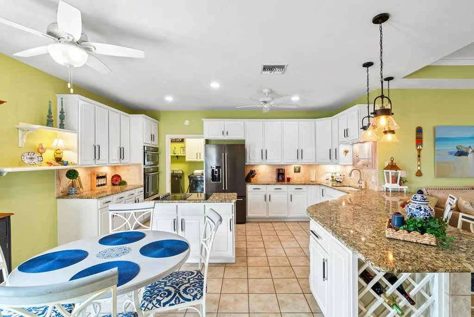
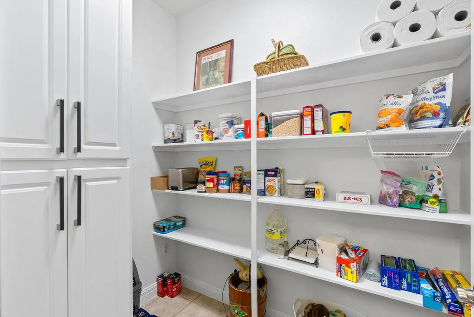
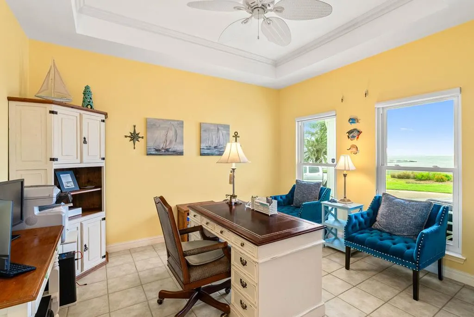
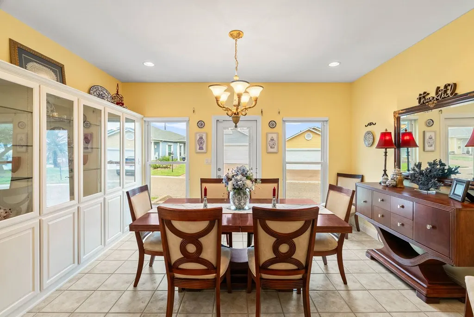
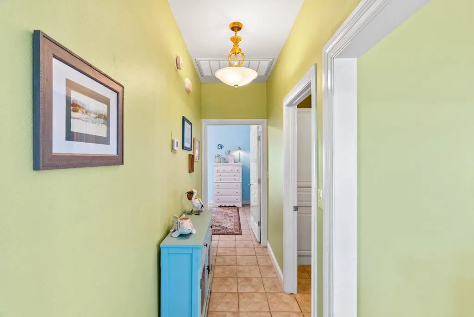
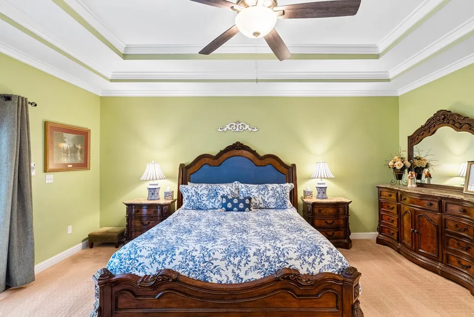
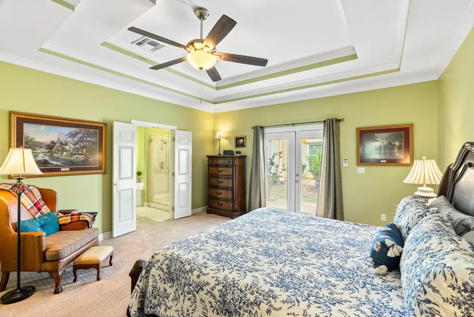
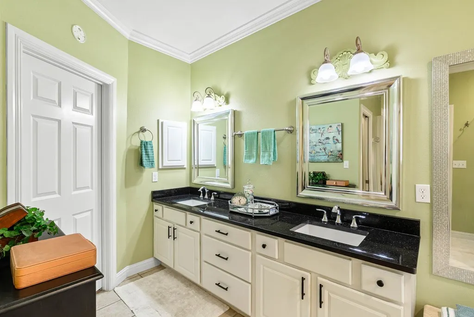
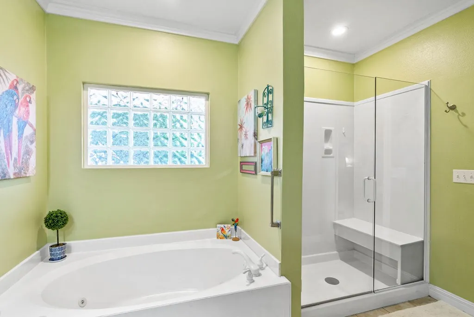
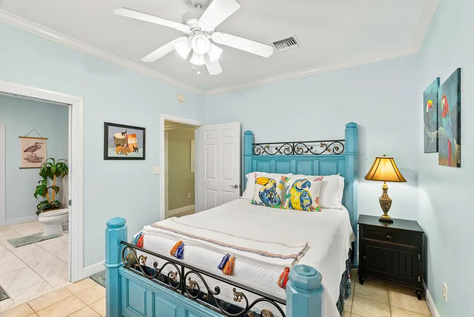
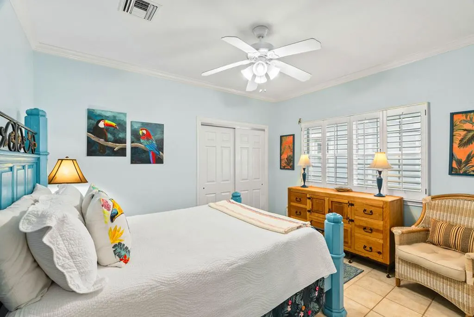
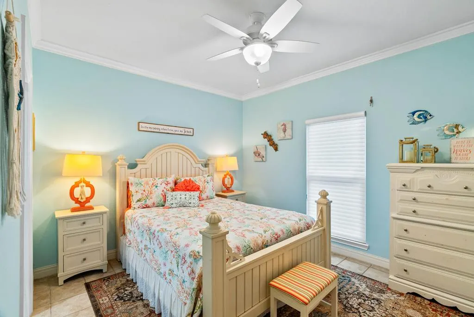
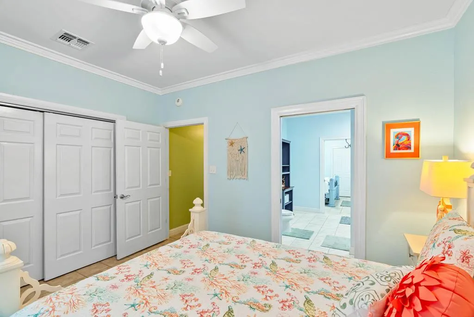
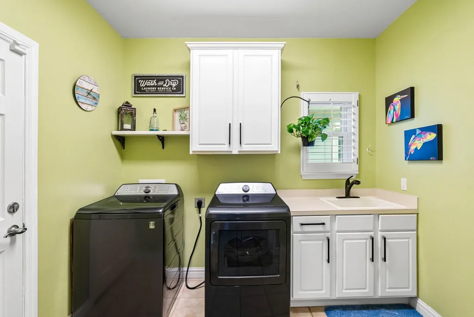
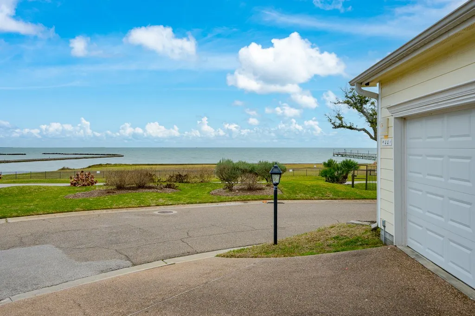
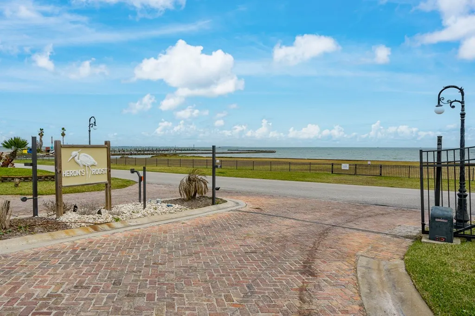
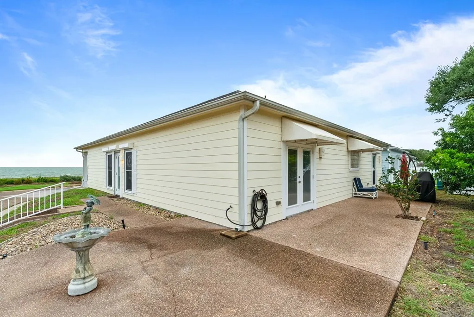
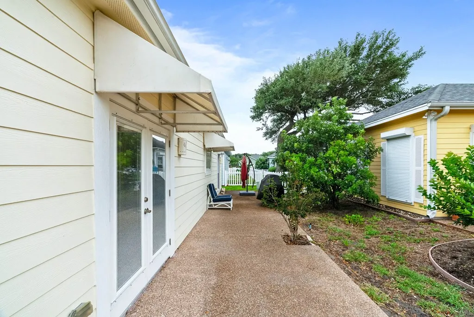
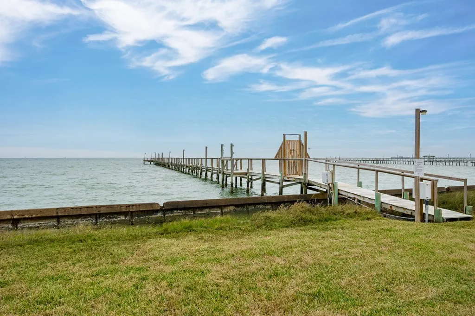
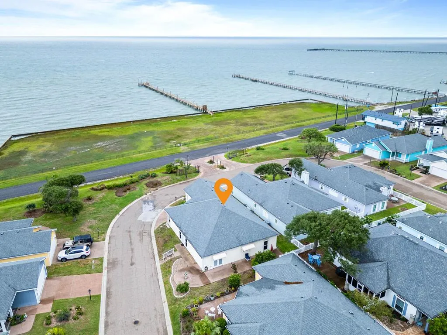
Immaculate single-story home located in the highly sought-after, privately gated community of Heron's Roost in Rockport/Fulton. Enjoy the neighborhood access to the community pier and park area—perfect for fishing or to gaze over the water at the Eastern sky with a stunning full moon and wondrous sunrises. It's great to just take in the coastal breeze from Aransas Bay and the Gulf beyond. This light filled home offers an open, spacious layout with exceptional flow, designed for both everyday living and entertaining. Expansive windows capture stunning water views from the kitchen, dining, and living areas, bringing the outdoors in. The study with its awesome view of the bay and the formal dining room offer versatile options that complement the main living area. The well-appointed kitchen features granite countertops throughout, abundant cabinetry and storage, an island cooktop, and upgraded KitchenAid appliances (2021). A generous pantry and laundry area are conveniently located just off the kitchen. The spacious primary suite provides a relaxing retreat with an en-suite bath and features French doors that open to the back patio, creating a seamless indoor-outdoor connection The ensuite bath includes a walk-in shower, jetted soaking tub, dual vanities with granite countertops, and a large walk-in closet.With recent updates including a new HVAC system (2021) and exceptional attention to detail throughout, this home offers the perfect blend of comfort, quality, and coastal living in one of the area's most desirable gated communities.
| Price History | |
|---|---|
| 5/5/2026 | Listed $629,000 |
| 9/2/2026 | 5$599,000 |
General Features
| Heating | Central,Electric |
|---|---|
| Cooling | Central Air,Electric |
| Utilities | All Electric,Cable Available,Sewer Connected,Utilities On,Water Connected |
| Possession | Close Of Escrow |
| Roof | Composition |
| Appliances | Dishwasher,Built-in Microwave,Built-In Electric Oven,Electric Cooktop,Disposal,Refrigerator,Vented Exhaust Fan,Dryer,Washer |
| HOA Fee | 1317.72 |
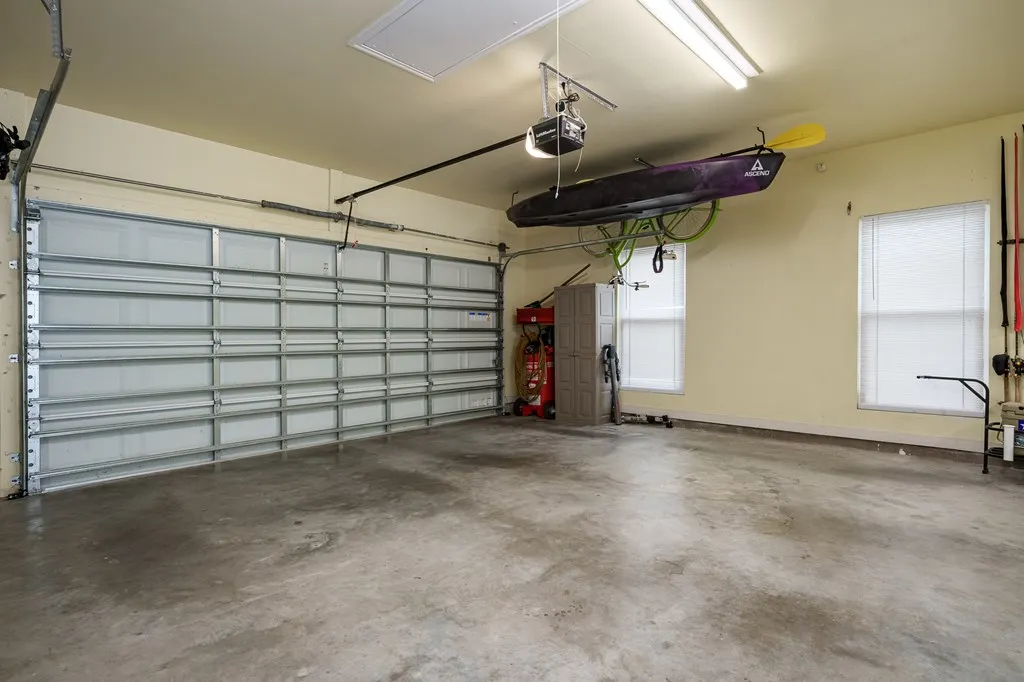
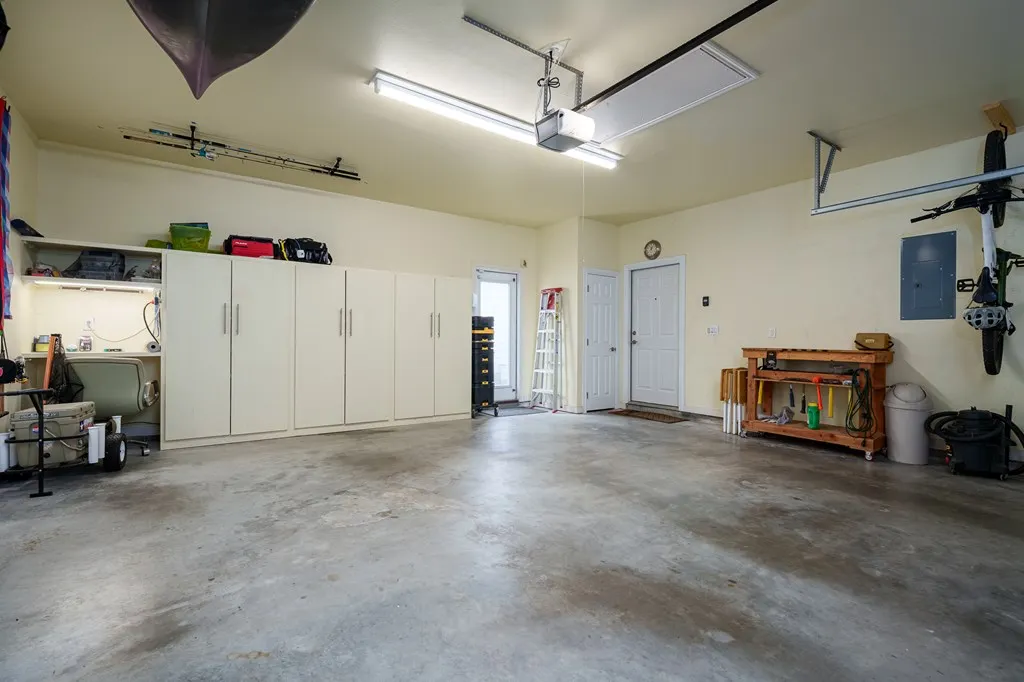
| Garage Spaces | 2 |
| Patio/Porch Features | Deck/Patio Off Master,Covered,Front/Rear Porch,Uncovered Patio/Deck |
| Architectural Style | Traditional |
| Construction Materials | Stucco |
| Pets Allowed | No |
| Year Built | 2001 |
| View | Water |
| Levels | One |
| Property Subtype | Single Family Residence |
| Tax Year | 2025 |
| Community Features | Gated,Pier-Community,Other |
| Assoc Fee Paid Per | Annually |
| New Construction | false |
| Property Type | Residential |
| HOA | true |
| Attached Garage | true |
| Subdivision Name | Herons Roost |
| Garage Y/N | true |
| Full Baths | 2 |
| Status | Active |
| Directions | From Fulton Beach Rd. turn left into Heron's Roost then right and the home is on the left. |
| City | Fulton |
| High School District | Aransas County |
| Zoning Description | Residential |
| MLS Area | 2-Bay N,E,W to FM3036 -S Dry |
| Lot Size Units | Square Feet |
| Lot Size Square Feet | 7140 |
| Carport Y/N | false |
| Virtual Tour | https://tour.usamls.net/44-Primrose-Dr-Rockport-TX-78382/unbranded |
| Building Area Units | Square Feet |
| Living Area Units | Square Feet |
| Standard Status | Active |
| Occupancy Type | Owner |
| Middle/Junior School District | Aransas County |
| Elementary School District | Aransas County |
| Legal Description | Heron's Roost, Lot 44 |
Interior Features
| Interior Amenities | Ceiling Fan(s),Dry Wall |
|---|---|
| Flooring | Carpet,Tile/Terrazzo |
| Air Conditioning Y/N | true |
| Heating Y/N | true |
| Window Features | Blinds/Shades,Insulated Windows |
| Half Baths | 1 |
| Laundry Features | Cabinets/Storage,Electric Dryer Hookup,Washer Hookup |
| Total Bedrooms | 3 |
| LivingAreaSource | Owner |
| Kitchen Features | Breakfast Area,Stone Counters,Country,Eating Bar,Kitchen Island,Pantry |
| Total Baths | 3 |
| Primary Bathroom Features | Double Vanity,Separate Shower,Separate Tub |
| Living Room Features | 1 Area/Room,Ceiling Fan(s) |
| Dining Room Features | Formal/Separate |
| Primary Bedroom Features | Ceiling Fan(s),Split Bedrooms,Walk-In Closet(s) |
Exterior Features
| Fencing | None |
|---|---|
| Parking Features | Two,Attached |
| Lot Features | Corner Lot |
| Total Parking | 2 |
| Lot Size Area | 7140 |
| Foundation Details | Slab |
| Building Area Total | 2353 |
| Lot Dimensions | 7140 |
| Lot Size Acres | 0.1639 |
| Covered Spaces | 2 |
| Door Features | Insulated Doors |
| Road Frontage Type | Private Road |
Amenities
- Foreclosure
- Views
- Short Sale
- New Construction
- Adult 55+
- Lease To Own
- No HOA Fees
- Furnished
- Primary On Main
- Air Conditioning
- Seller Finance
- Green
- Fixer Upper
- Horse
- Golf
- Fireplace
- Deck
- Garage
- Basement
- Pool
Property vs Single Family Average in 78358
Price
Year Built
In The Neighborhood
Just Listed
Fulton
$ 435,000
12 Primrose Drive
Fulton, TX 78382
- Type
- Single Family
- Size
- 1,699 SqFt
- Rooms
- 3 Beds + 2 Baths
Just Listed
Rockport
$ 435,000
12 Primrose Dr.
Rockport, TX 78382
- Type
- Single Family
- Size
- 1,699 SqFt
- Rooms
- 3 Beds + 2 Baths
Primary On Main
Fulton
$ 385,000
8 Primrose
Fulton, TX 78358
- Type
- Single Family
- Size
- 1,494 SqFt
- Rooms
- 3 Beds + 2 Baths
Reduced
Fulton
$ 384,900
7 Primrose
Fulton, TX 78358
- Type
- Single Family
- Size
- 1,440 SqFt
- Rooms
- 2 Beds + 2 Baths
Reduced
Rockport
$ 399,900
16 Camellia Circle
Rockport, TX 78382
- Type
- Single Family
- Size
- 1,806 SqFt
- Rooms
- 3 Beds + 2 Baths
Reduced
Fulton
$ 399,900
16 Camellia Circle
Fulton, TX 78358
- Type
- Single Family
- Size
- 1,806 SqFt
- Rooms
- 3 Beds + 2 Baths
 South Texas MLS, LLC. All information deemed reliable but not guaranteed. All properties are subject to prior sale, change or withdrawal. Neither listing broker(s) or information provider(s) shall be responsible for any typographical errors, misinformation, misprints and shall be held totally harmless. Listing(s) information is provided for consumer's personal, non-commercial use and may not be used for any purpose other than to identify prospective properties consumers may be interested in purchasing.
 Rockport Area Association of Realtor® All information deemed reliable but not guaranteed. All properties are subject to prior sale, change or withdrawal. Neither listing broker(s) or information provider(s) shall be responsible for any typographical errors, misinformation, misprints and shall be held totally harmless. Listing(s) information is provided for consumer's personal, non-commercial use and may not be used for any purpose other than to identify prospective properties consumers may be
