
Waterfront














Address
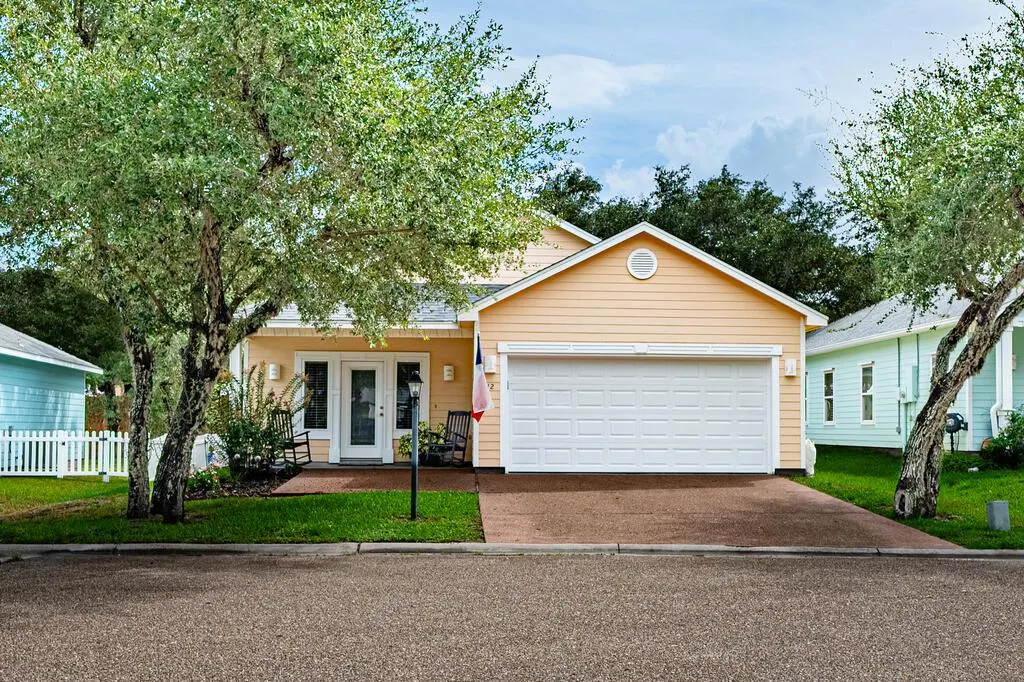
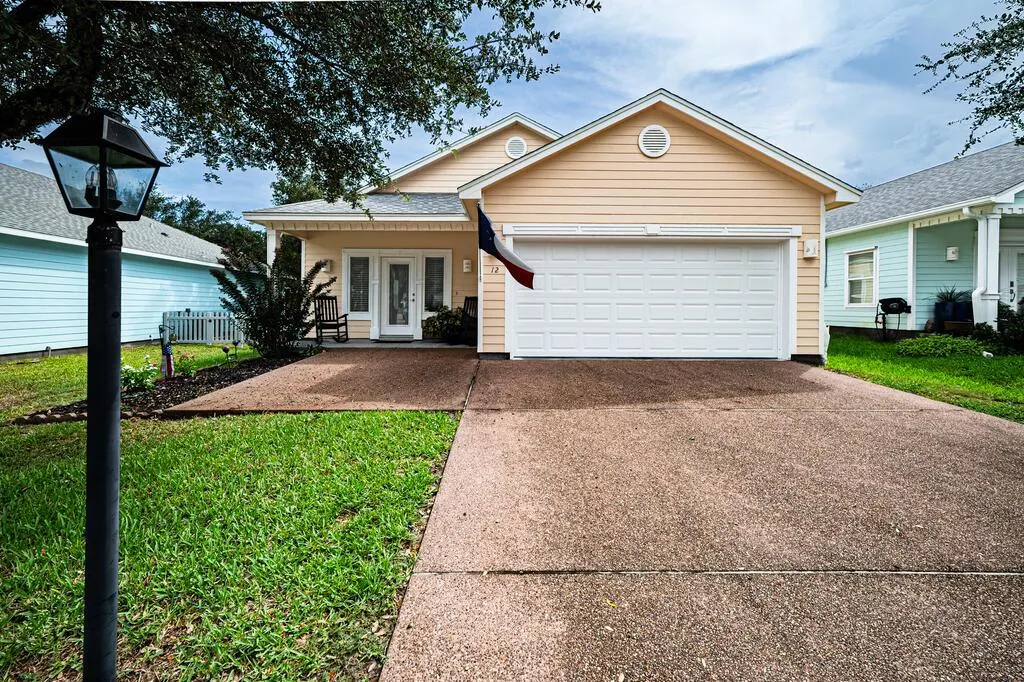
12 Primrose Dr., Rockport, TX
Price
$ 435,000
Property Attributes
- MLS#156068
- TypeSingle Family
- Listing Status Active
- County59646
- CityRockport
- Area2-Bay N,E,W to FM3036 -S Dry
- NeighborhoodHerons Roost
- Zip78382
- StyleTraditional
- Year Built2016
- Taxes$ 5775
- Price$ 435,000
- Bedrooms3
- Full Bathrooms2
- Half Bathrooms0
- Sqr Footage1699
- Lot Size0.1418 Acres
Data Source:
Rockport MLS (Rockport Area Association of REALTORS®)
Property Description
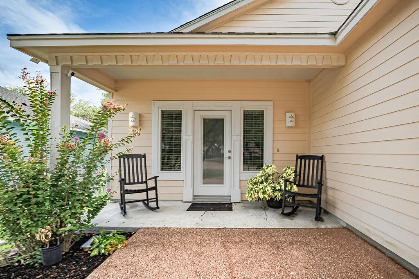
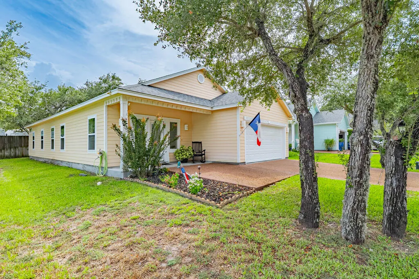
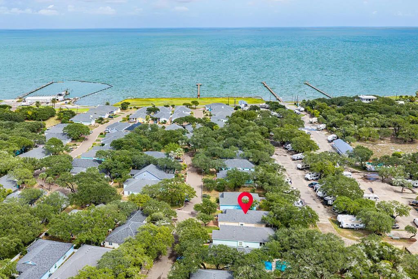
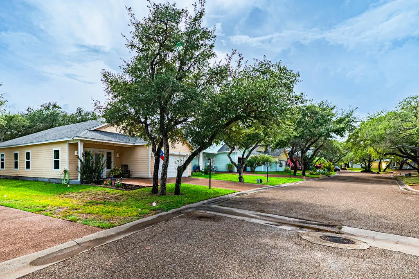
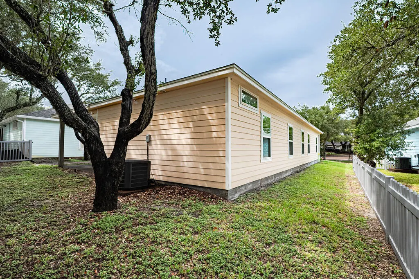
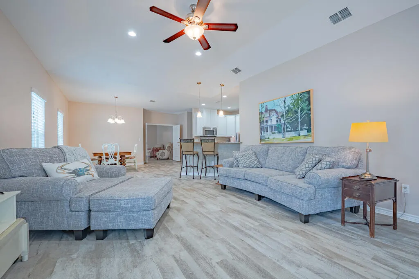
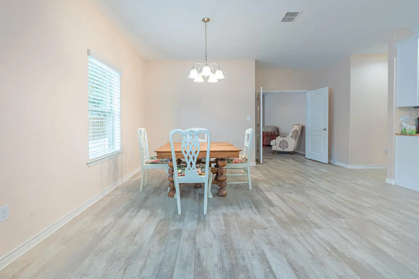
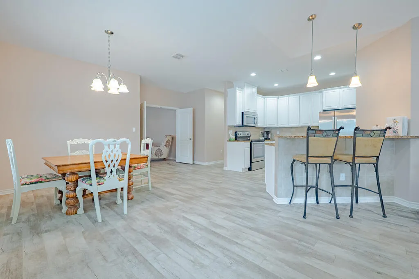
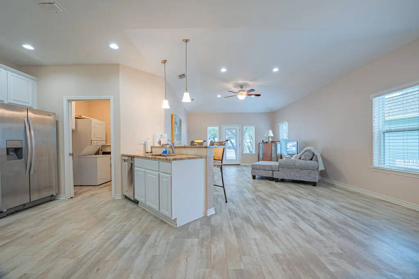
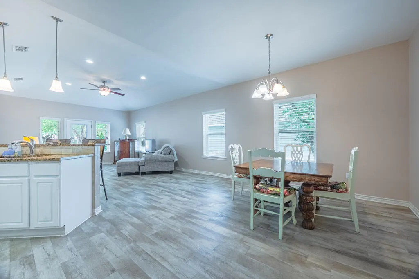
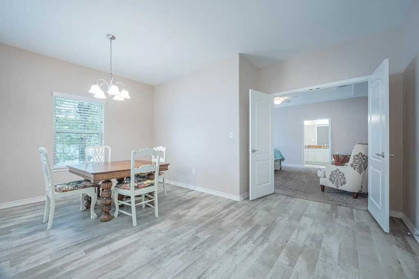
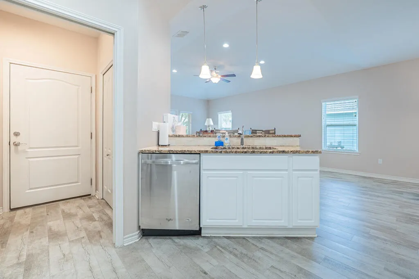
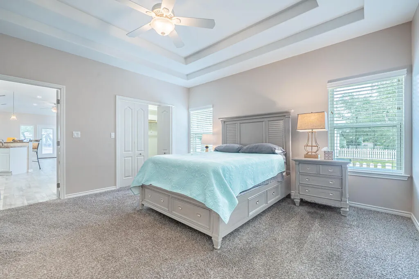
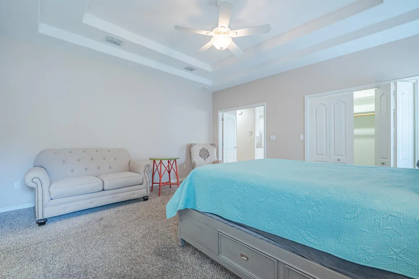
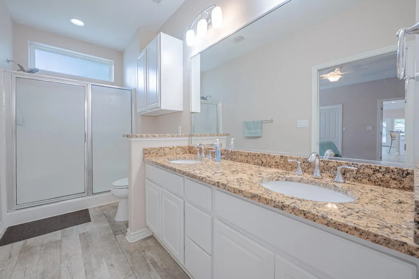
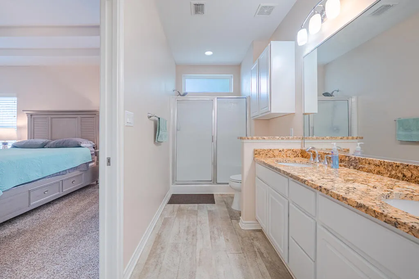
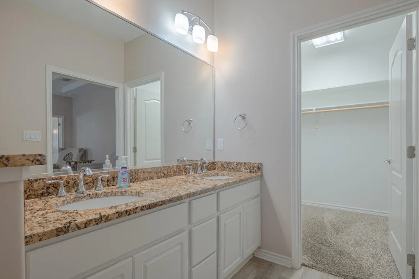
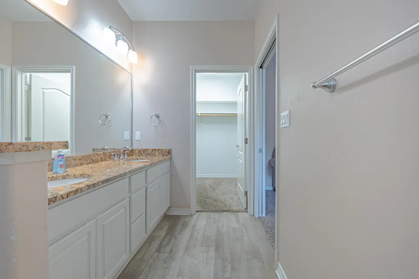
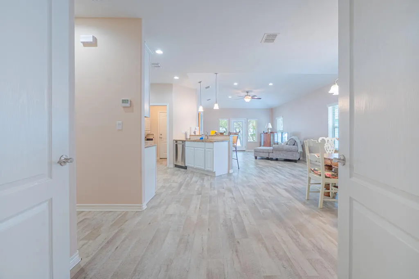
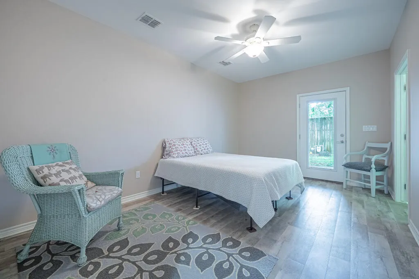
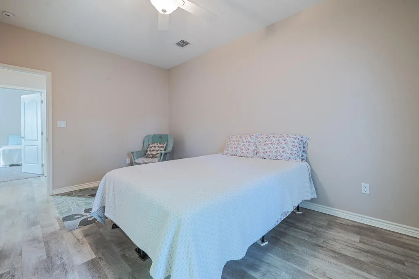
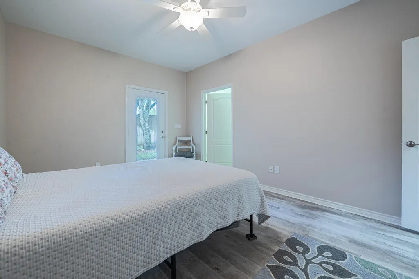
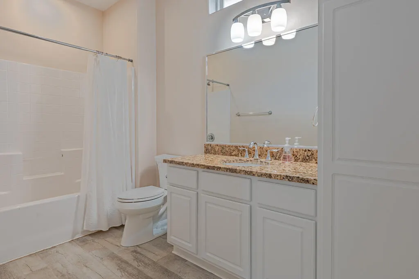
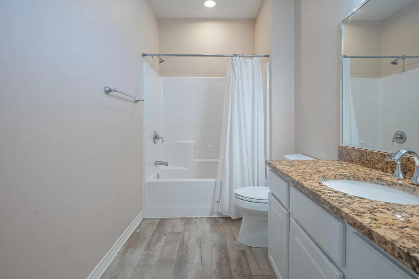
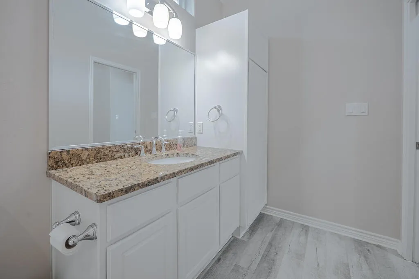
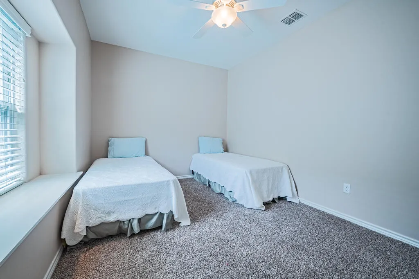
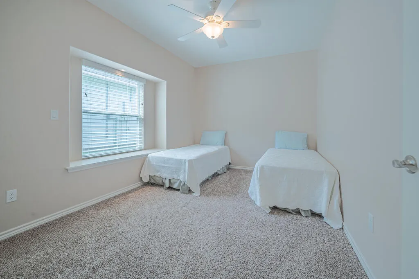
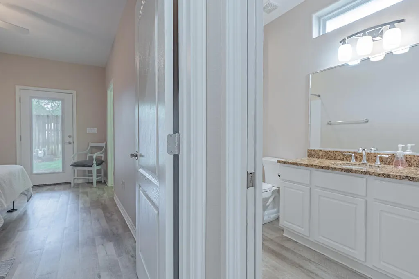
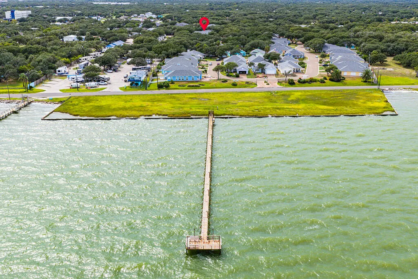
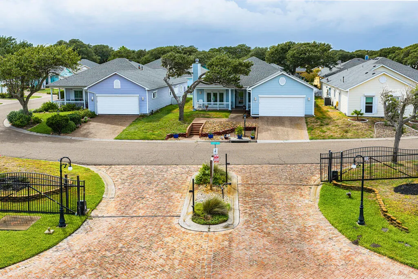
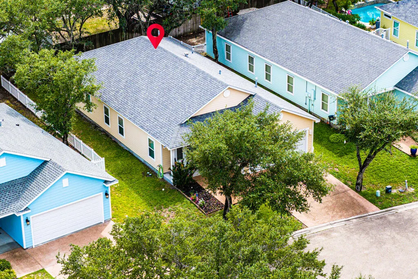
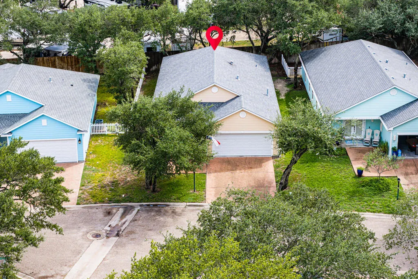
True pride of ownership shines throughout this move-in-ready gem at 12 Primrose Drive. Featuring 3 spacious bedrooms and 2 full bathrooms, this home offers a seamless open-concept floor plan designed for effortless entertaining and comfortable everyday living. The generous primary suite serves as a peaceful retreat, complete with a large ensuite bath and ample closet space. Step outside to a private, tree-shaded backyard ideal for weekend barbecues or quiet morning coffee. Living here means enjoying the ultimate coastal lifestyle, with exclusive community amenities just moments away—including a waterfront park, private pier, and beautiful Aransas Bay views. Conveniently situated just minutes from premier dining, local boutiques, and everyday shopping. Schedule your private tour today!
| Price History | |
|---|---|
| 9/20/2026 | Listed $435,000 |
General Features
| Heating | Central,Natural Gas |
|---|---|
| Cooling | Central Air,Electric |
| Utilities | Cable Available,Natural Gas Connected,Sewer Connected,Utilities On,Water Connected |
| Possession | Close Of Escrow |
| Roof | Composition |
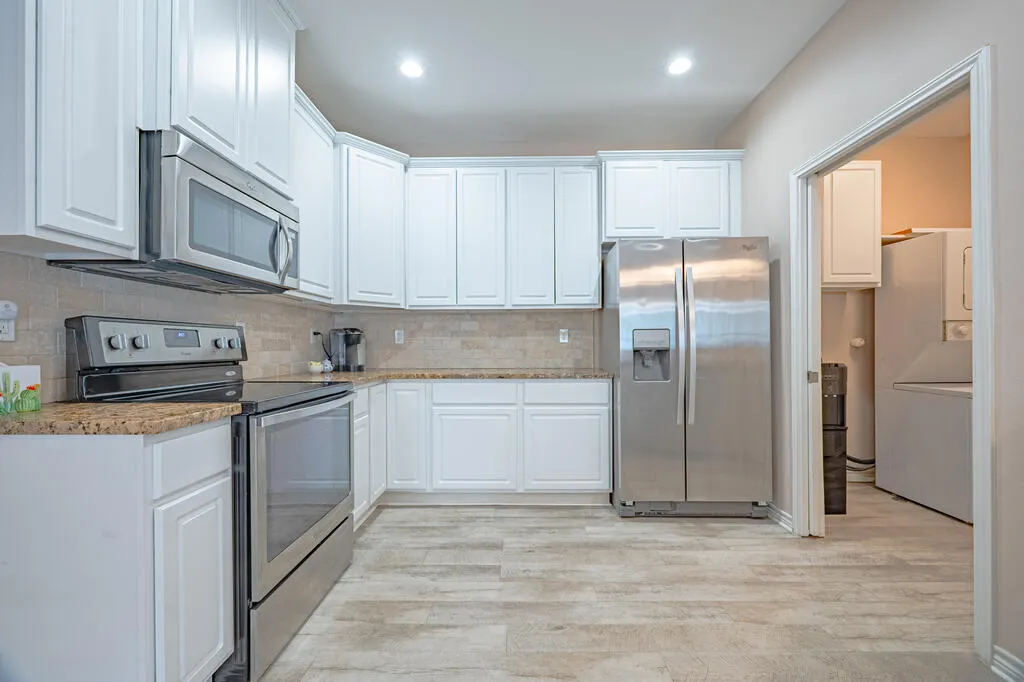
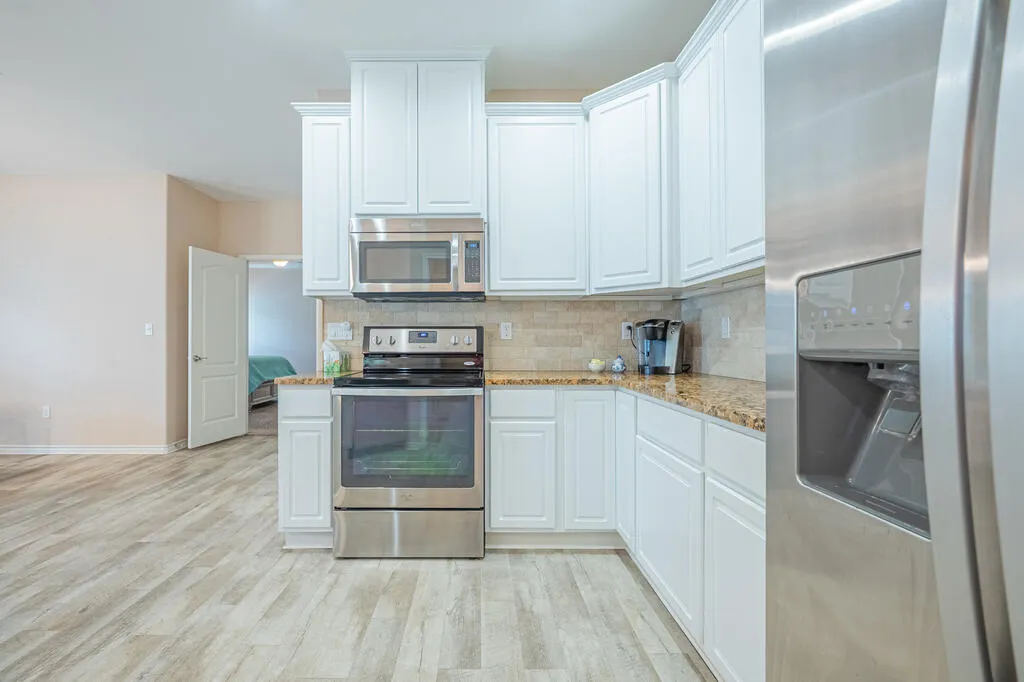
| Appliances | Dishwasher,Built-in Microwave,Free-Standing Electric Range,Disposal,Refrigerator |
| HOA Fee | 108.34 |
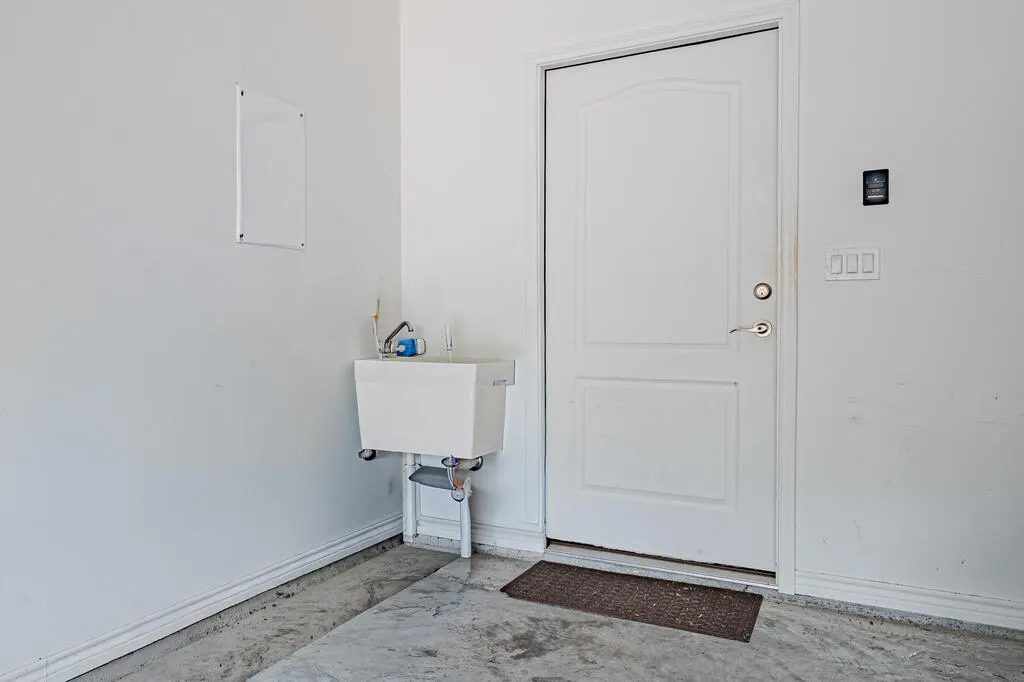
| Garage Spaces | 2 |
| Patio/Porch Features | Front/Rear Porch |
| Architectural Style | Traditional |
| Security Features | Smoke Detector(s) |
| Construction Materials | HardiPlank Type |
| Pets Allowed | No |
| Year Built | 2016 |
| Levels | One |
| Property Subtype | Single Family Residence |
| Tax Year | 2026 |
| Waterfront Features | Waterfront Community |
| Community Features | Gated,Pier-Community |
| Assoc Fee Paid Per | Monthly |
| New Construction | false |
| Property Type | Residential |
| HOA | true |
| Attached Garage | true |
| Subdivision Name | Herons Roost |
| Garage Y/N | true |
| Full Baths | 2 |
| Status | Active |
| Directions | Hwy 35, E Primrose Dr. |
| City | Rockport |
| High School District | RFISD |
| Zoning Description | Residential |
| MLS Area | 2-Bay N,E,W to FM3036 -S Dry |
| Lot Size Units | Square Feet |
| Lot Size Square Feet | 6177.0027 |
| Carport Y/N | false |
| Tax Annual Amount | 5775.74 |
| Building Area Units | Square Feet |
| Living Area Units | Square Feet |
| Standard Status | Active |
| Occupancy Type | Owner |
| Middle/Junior School District | RFISD |
| Elementary School District | RFISD |
| Legal Description | HERON'S ROOST, LOT 12 |
Interior Features
| Interior Amenities | Ceiling Fan(s),Dry Wall,Raised Ceilings |
|---|---|
| Flooring | Tile/Terrazzo,Vinyl |
| Fireplace Features | None |
| Air Conditioning Y/N | true |
| Heating Y/N | true |
| Window Features | Blinds/Shades,Drapes/Curtains,Insulated Windows |
| Fireplace Y/N | false |
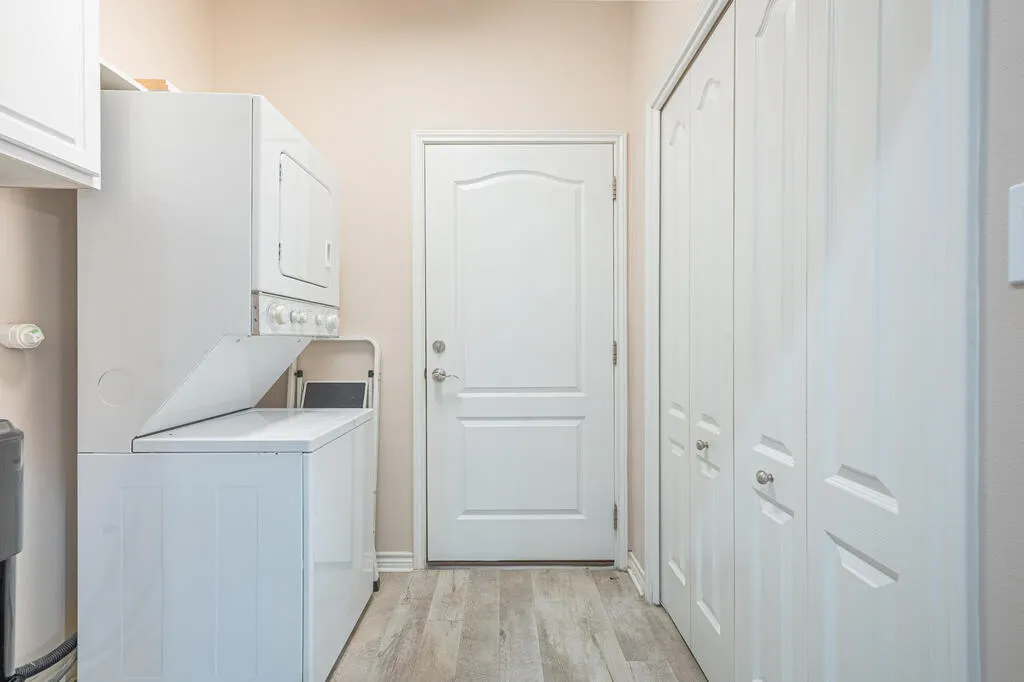
| Laundry Features | Cabinets/Storage,Electric Dryer Hookup,Inside,Washer Hookup |
| Total Bedrooms | 3 |
| LivingAreaSource | App District |
| Kitchen Features | Stone Counters,Eating Bar,Pantry |
| Total Baths | 2 |
| Primary Bathroom Features | Double Vanity,Full Bath |
| Living Room Features | 1 Area/Room |
| Dining Room Features | Living/Dining |
| Primary Bedroom Features | Ceiling Fan(s),Vaulted Ceiling(s),Split Bedrooms,Walk-In Closet(s) |
Exterior Features
| Fencing | Partial,Wood |
|---|---|
| Parking Features | Two,Attached,Garage Door Opener |
| Lot Features | Interior Lot,Landscaped,Wooded,Curbs & Gutters |
| Total Parking | 2 |
| Lot Size Area | 6177.0027 |
| Foundation Details | Slab |
| Building Area Total | 1699 |
| Lot Dimensions | 6177.0027 |
| Lot Size Acres | 0.1418 |
| Covered Spaces | 2 |
| Door Features | Insulated Doors |
| Road Frontage Type | City Street |
Amenities
- Foreclosure
- Views
- Short Sale
- New Construction
- Adult 55+
- Lease To Own
- No HOA Fees
- Furnished
- Primary On Main
- Air Conditioning
- Seller Finance
- Green
- Fixer Upper
- Horse
- Golf
- Fireplace
- Deck
- Garage
- Basement
- Pool
Property vs Single Family Average in 78382
Price
Taxes
Year Built
In The Neighborhood
Just Listed
Fulton
$ 435,000
12 Primrose Drive
Fulton, TX 78382
- Type
- Single Family
- Size
- 1,699 SqFt
- Rooms
- 3 Beds + 2 Baths
Primary On Main
Fulton
$ 385,000
8 Primrose
Fulton, TX 78358
- Type
- Single Family
- Size
- 1,494 SqFt
- Rooms
- 3 Beds + 2 Baths
Reduced
Fulton
$ 384,900
7 Primrose
Fulton, TX 78358
- Type
- Single Family
- Size
- 1,440 SqFt
- Rooms
- 2 Beds + 2 Baths
Reduced
Rockport
$ 399,900
16 Camellia Circle
Rockport, TX 78382
- Type
- Single Family
- Size
- 1,806 SqFt
- Rooms
- 3 Beds + 2 Baths
Reduced
Fulton
$ 399,900
16 Camellia Circle
Fulton, TX 78358
- Type
- Single Family
- Size
- 1,806 SqFt
- Rooms
- 3 Beds + 2 Baths
Reduced
Fulton
$ 425,000
81 Astor Cir
Fulton, TX 78358
- Type
- Single Family
- Size
- 1,777 SqFt
- Rooms
- 3 Beds + 2 Baths
 South Texas MLS, LLC. All information deemed reliable but not guaranteed. All properties are subject to prior sale, change or withdrawal. Neither listing broker(s) or information provider(s) shall be responsible for any typographical errors, misinformation, misprints and shall be held totally harmless. Listing(s) information is provided for consumer's personal, non-commercial use and may not be used for any purpose other than to identify prospective properties consumers may be interested in purchasing.
 Rockport Area Association of Realtor® All information deemed reliable but not guaranteed. All properties are subject to prior sale, change or withdrawal. Neither listing broker(s) or information provider(s) shall be responsible for any typographical errors, misinformation, misprints and shall be held totally harmless. Listing(s) information is provided for consumer's personal, non-commercial use and may not be used for any purpose other than to identify prospective properties consumers may be
