
Price Reduction - Primary on Main















Address
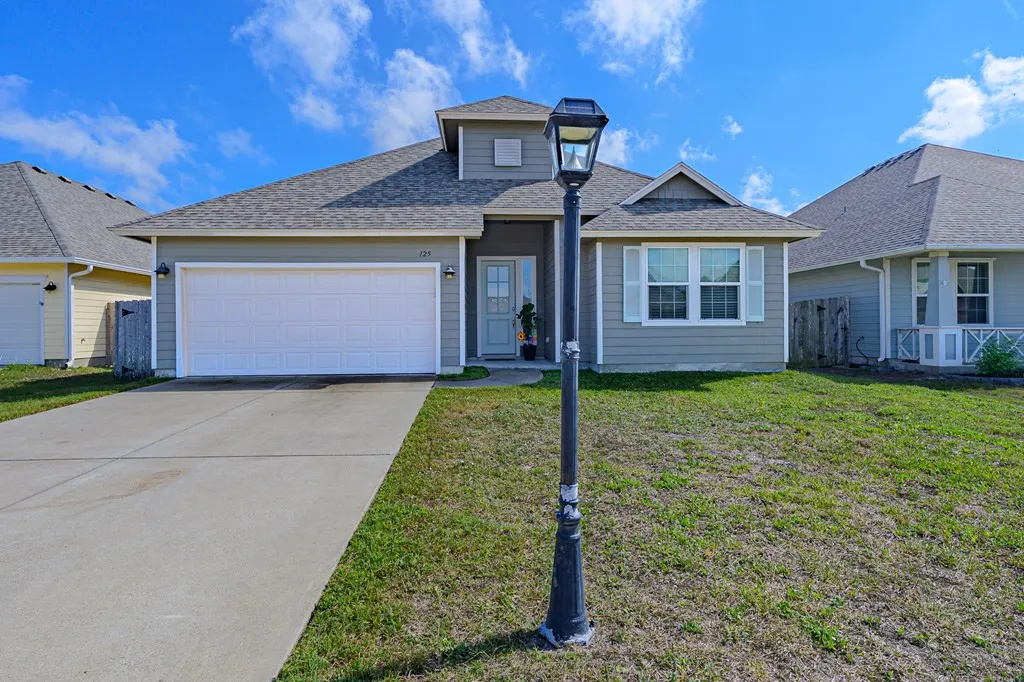
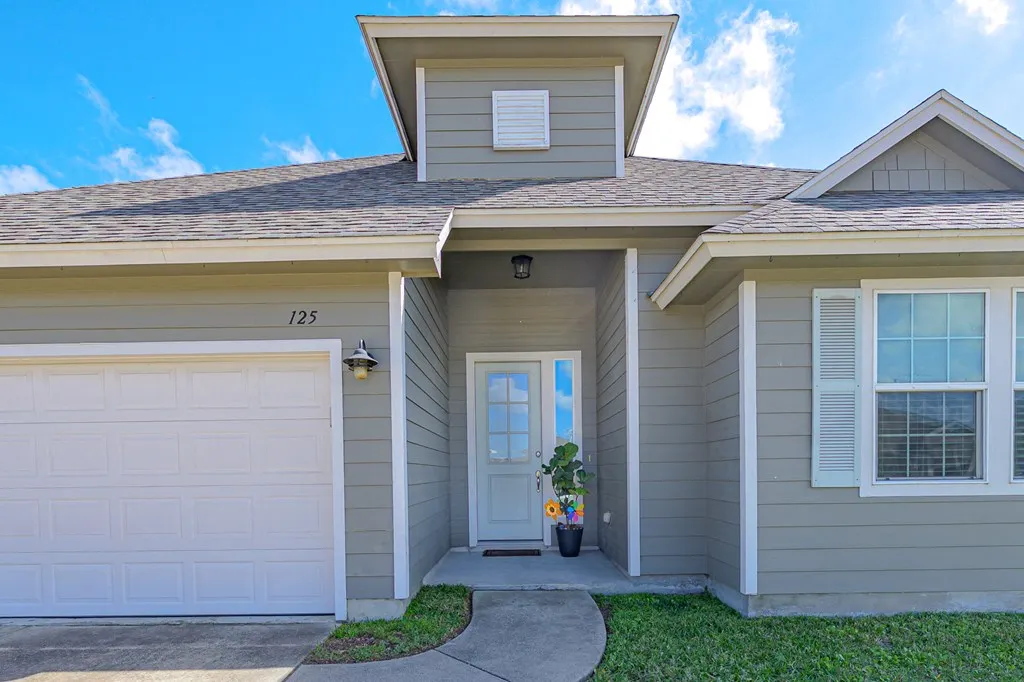
125 Shadow Moss Lane, Rockport, TX
Price
$ 415,000
Property Attributes
- MLS#155057
- TypeSingle Family
- Listing Status Active
- County8819527
- CityRockport
- Area3-FM1781/FM3036 to FM1069-Dry
- NeighborhoodWandering Oaks
- Zip78382
- StyleTraditional
- Year Built2017
- Taxes$ 5517
- Price$ 415,000
- Bedrooms4
- Full Bathrooms3
- Half Bathrooms1
- Sqr Footage2572
- Lot Size0.1705 Acres
Data Source:
Rockport MLS (Rockport Area Association of REALTORS®)
Property Description
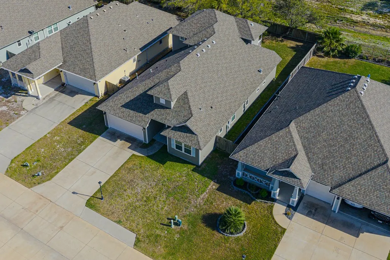
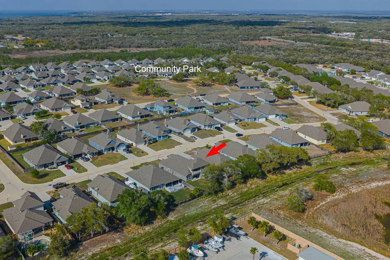
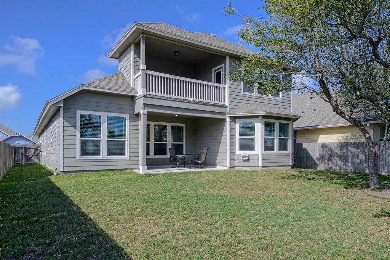
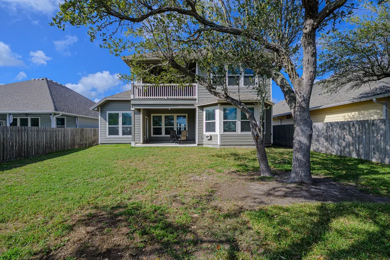
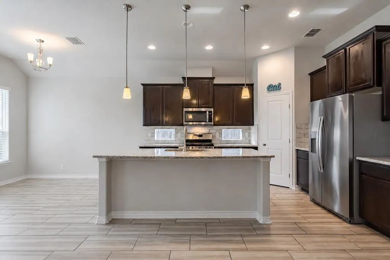
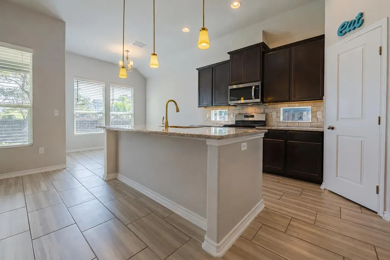
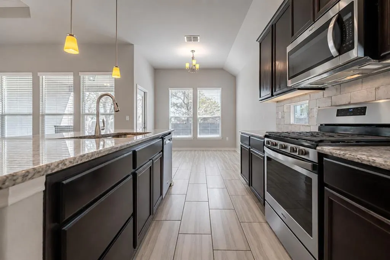
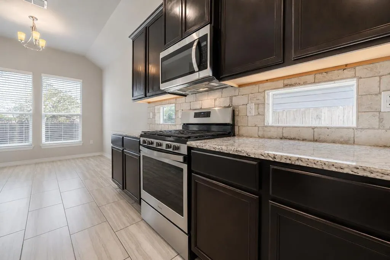
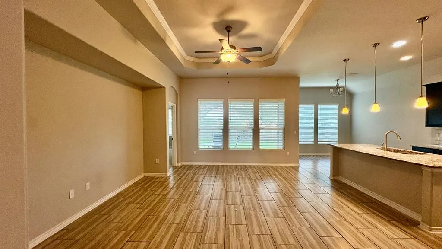
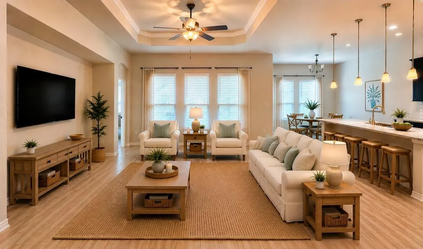
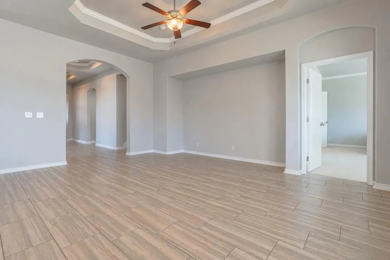
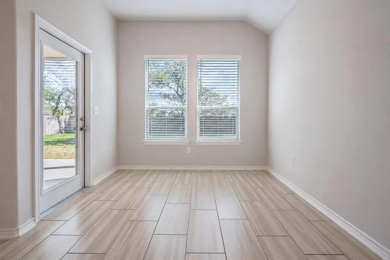
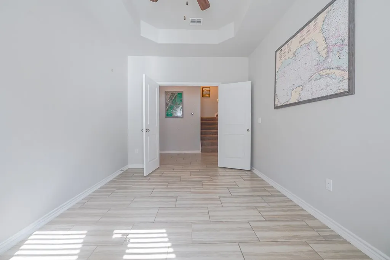
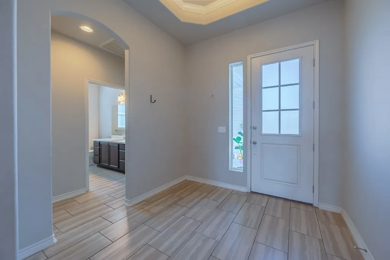
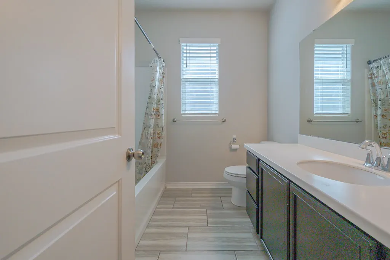
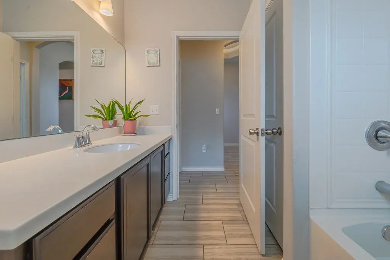
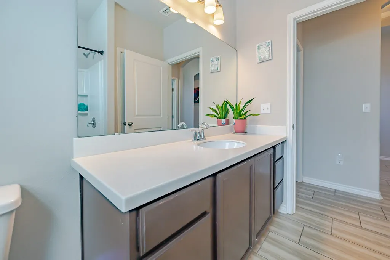
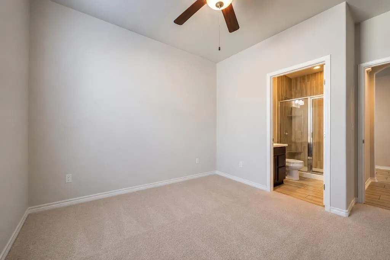
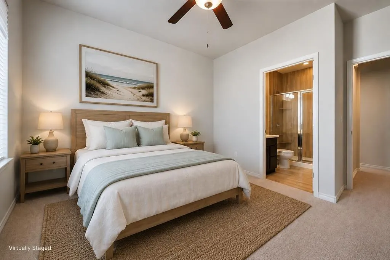
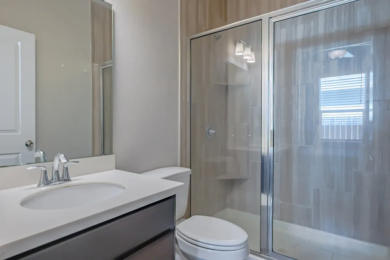
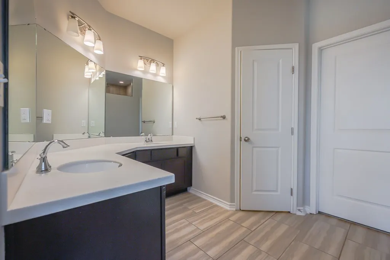
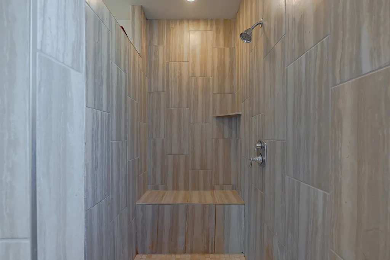
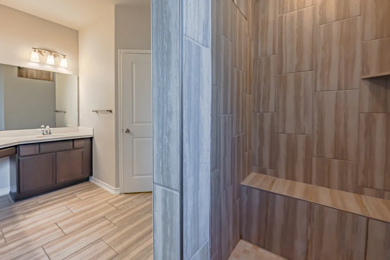
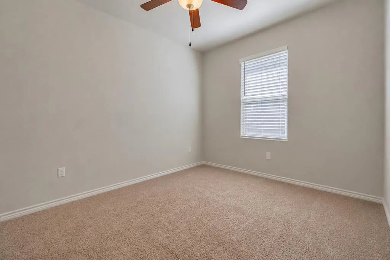
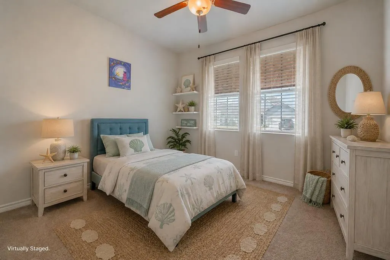
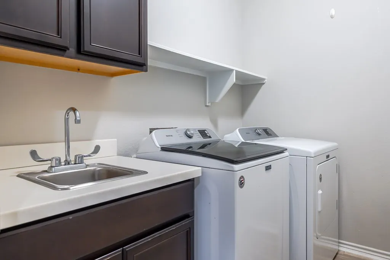
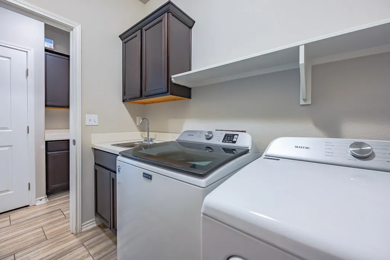
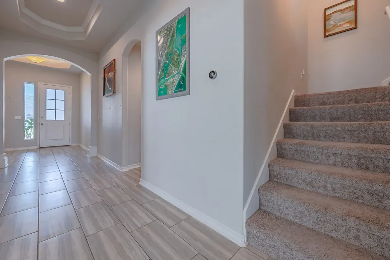
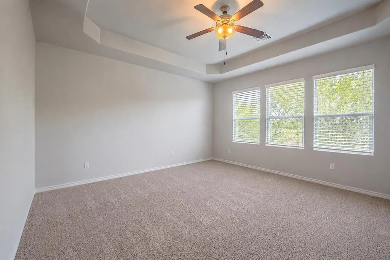
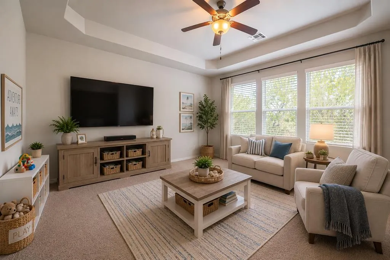
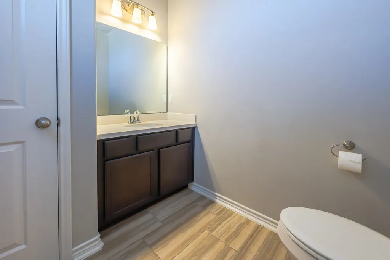
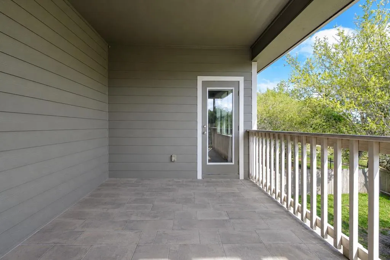
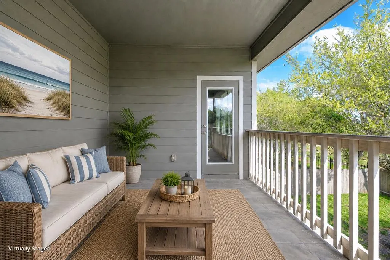
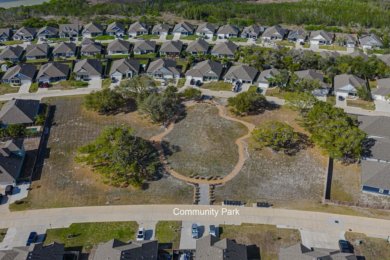
Modern style, thoughtful design, and coastal ease come together in this spacious 4-bedroom + office/den, 3.5-bath home in Wandering Oaks. Built by Hogan Homes, this home offers an open-concept layout with tile flooring throughout the main living areas for easy care and everyday living. The kitchen features granite countertops, a large island with bar seating, stainless steel appliances, gas range, pantry, and abundant cabinetry—opening seamlessly to the living and dining spaces for effortless entertaining. The primary suite provides a relaxing retreat with dual vanities, a spacious tiled walk-in shower, and generous closet space. Secondary bedrooms are well-positioned for privacy, while the dedicated office/den adds flexibility for work or guests. Upstairs, a versatile game room with half bath is ideal for movie nights, hobbies, or additional living space. Additional highlights include a well-appointed utility room with built-in cabinetry, sink, and extra storage. Enjoy outdoor living with upstairs and downstairs covered patios and a fenced backyard—perfect for relaxing in the coastal breeze. Conveniently located less than 3.5 miles from Rockport Beach, the Arts District, and easy access to the bays for world-class fishing, this home is well-suited for full-time living or a second-home retreat on the Texas coast.
| Price History | |
|---|---|
| 4/17/2026 | Listed $485,000 |
| 4/22/2026 | 2$475,000 |
| 5/17/2026 | 2$465,000 |
| 6/18/2026 | 2$455,000 |
| 7/30/2026 | 1$450,000 |
| 8/12/2026 | 3$435,000 |
| 8/28/2026 | 5$415,000 |
General Features
| Heating | Central,Electric |
|---|---|
| Cooling | Central Air,Electric |
| Utilities | Natural Gas Connected,Sewer Connected,Utilities On,Water Connected |
| Possession | Close Of Escrow |
| Roof | Composition |
| Appliances | Dishwasher,Free-Standing Gas Range,Disposal,Microwave,Refrigerator |
| Garage Spaces | 2 |
| Patio/Porch Features | Covered,Front/Rear Porch |
| Architectural Style | Traditional |
| Security Features | Smoke Detector(s) |
| Construction Materials | HardiPlank Type |
| Pets Allowed | Yes |
| Year Built | 2017 |
| Levels | Two |
| Property Subtype | Single Family Residence |
| Tax Year | 2026 |
| Assoc Fee Paid Per | Annually |
| New Construction | false |
| Property Type | Residential |
| Attached Garage | true |
| Subdivision Name | Wandering Oaks |
| Garage Y/N | true |
| Full Baths | 3 |
| Status | Active |
| Directions | From HWY 35 N BYPASS, go west on FM 2165/Pearl rd, right on Wandering Oaks, right on Highwood, left on Shadow Moss, house on the right side of street half block |
| City | Rockport |
| High School District | ACISD |
| Zoning Description | R |
| MLS Area | 3-FM1781/FM3036 to FM1069-Dry |
| Lot Size Units | Square Feet |
| Lot Size Square Feet | 7425 |
| Carport Y/N | false |
| Tax Annual Amount | 5517.46 |
| Virtual Tour | https://tour.usamls.net/125-Shadow-Moss-Lane-Rockport-TX-78382/unbranded |
| Building Area Units | Square Feet |
| Primary Bedroom Level | Lower |
| Living Area Units | Square Feet |
| Standard Status | Active |
| Occupancy Type | Owner |
| Middle/Junior School District | ACISD |
| Elementary School District | ACISD |
| Legal Description | Wandering Oaks #1 BLK 1 Lot 11 |
Interior Features
| Interior Amenities | Ceiling Fan(s),Dry Wall,Raised Ceilings |
|---|---|
| Flooring | Carpet,Tile/Terrazzo |
| Fireplace Features | None |
| Air Conditioning Y/N | true |
| Heating Y/N | true |
| Window Features | Blinds/Shades |
| Fireplace Y/N | false |
| Half Baths | 1 |
| Laundry Features | Electric Dryer Hookup,Inside,Washer Hookup |
| Total Bedrooms | 4 |
| LivingAreaSource | App District |
| Kitchen Features | Breakfast Area,Kitchen Island,Pantry |
| Total Baths | 4 |
| Primary Bathroom Features | Double Vanity,Full Bath,Vanity |
| Living Room Features | 1 Area/Room,2+ Areas/Rooms,Ceiling Fan(s),Family Room,Vaulted Ceiling(s) |
| Dining Room Features | Formal/Separate |
| Primary Bedroom Features | Ceiling Fan(s),Vaulted Ceiling(s),Split Bedrooms,Walk-In Closet(s) |
Exterior Features
| Fencing | Full,Wood |
|---|---|
| Parking Features | Two,Attached |
| Lot Features | Interior Lot,Landscaped,Wooded |
| Total Parking | 2 |
| Lot Size Area | 7425 |
| Foundation Details | Slab |
| Building Area Total | 2572 |
| Lot Dimensions | 7425 |
| Lot Size Acres | 0.1705 |
| Covered Spaces | 2 |
Amenities
- Foreclosure
- Views
- Short Sale
- New Construction
- Adult 55+
- Lease To Own
- No HOA Fees
- Furnished
- Primary On Main
- Air Conditioning
- Seller Finance
- Green
- Fixer Upper
- Horse
- Golf
- Fireplace
- Deck
- Garage
- Basement
- Pool
Property vs Single Family Average in 78382
Price
Taxes
Year Built
In The Neighborhood
Just Listed
Rockport
$ 373,000
154 Shady Terrace Lane
Rockport, TX 78382
- Type
- Single Family
- Size
- 1,732 SqFt
- Rooms
- 4 Beds + 2 Baths
Just Listed
Rockport
$ 373,000
154 Shady Terrace Lane
Rockport, TX 78382
- Type
- Single Family
- Size
- 1,732 SqFt
- Rooms
- 4 Beds + 2 Baths
Primary On Main
Rockport
$ 480,000
109 Shadow Moss Ln
Rockport, TX 78382
- Type
- Single Family
- Size
- 2,294 SqFt
- Rooms
- 4 Beds + 3 Baths
Reduced
Rockport
$ 469,000
101 Shady Terrace Ln
Rockport, TX 78382
- Type
- Single Family
- Size
- 2,232 SqFt
- Rooms
- 4 Beds + 3 Baths
Primary On Main
Rockport
$ 499,999
137 Angel Oak Dr.
Rockport, TX 78382
- Type
- Single Family
- Size
- 2,464 SqFt
- Rooms
- 4 Beds + 3 Baths
 South Texas MLS, LLC. All information deemed reliable but not guaranteed. All properties are subject to prior sale, change or withdrawal. Neither listing broker(s) or information provider(s) shall be responsible for any typographical errors, misinformation, misprints and shall be held totally harmless. Listing(s) information is provided for consumer's personal, non-commercial use and may not be used for any purpose other than to identify prospective properties consumers may be interested in purchasing.
 Rockport Area Association of Realtor® All information deemed reliable but not guaranteed. All properties are subject to prior sale, change or withdrawal. Neither listing broker(s) or information provider(s) shall be responsible for any typographical errors, misinformation, misprints and shall be held totally harmless. Listing(s) information is provided for consumer's personal, non-commercial use and may not be used for any purpose other than to identify prospective properties consumers may be
