





















Address
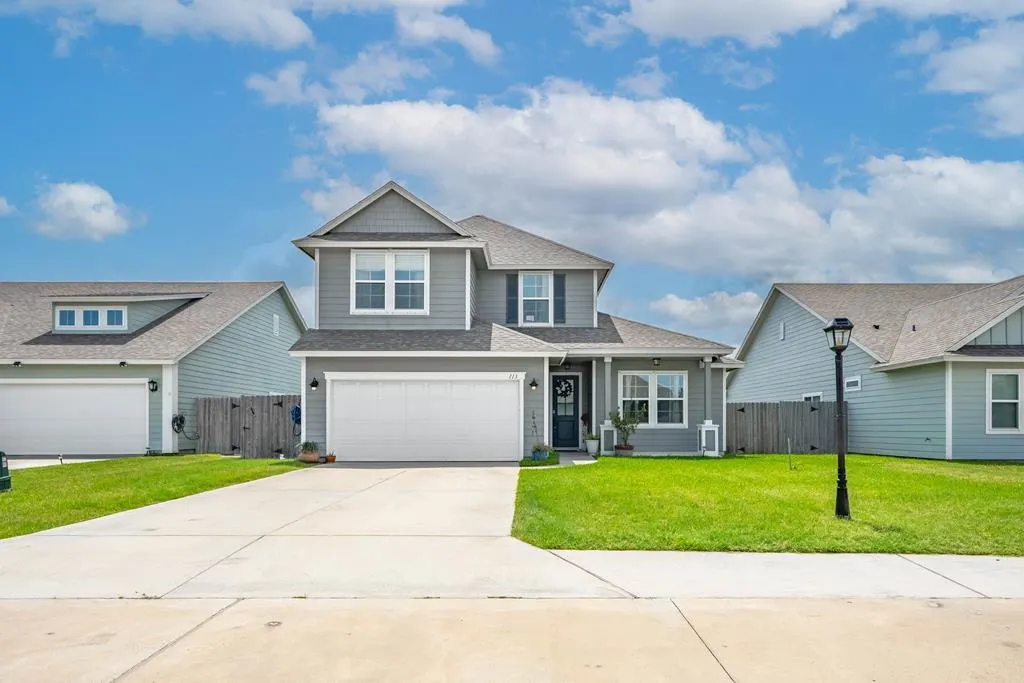
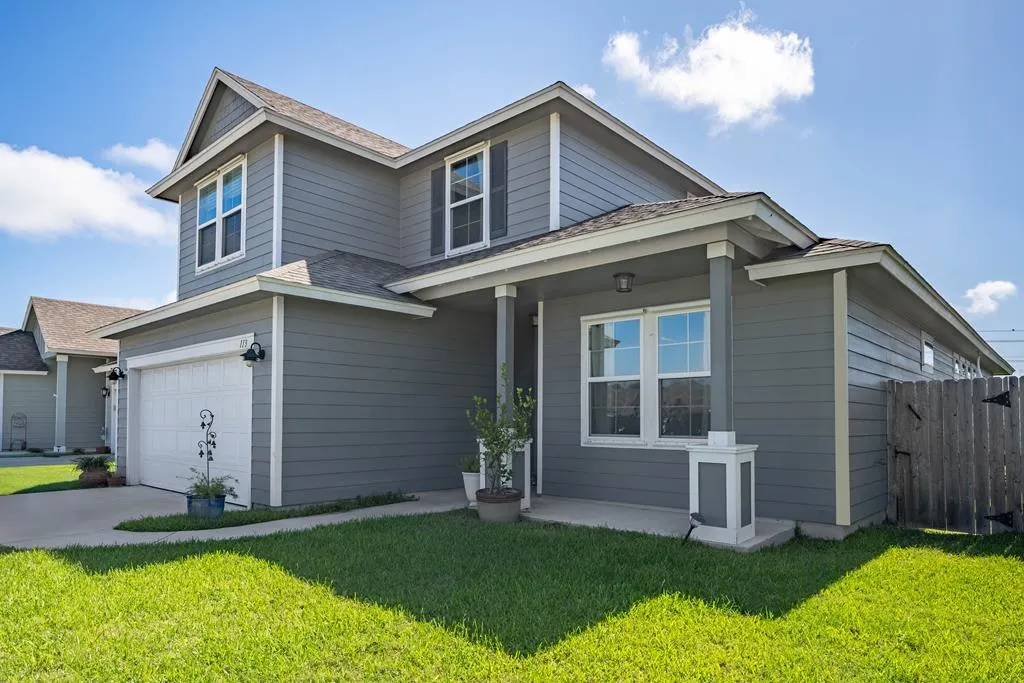
113 Highwood Dr, Rockport, TX
Price
$ 430,000
Property Attributes
- MLS#155356
- TypeSingle Family
- Listing Status Active
- County8821345/8826851
- CityRockport
- Area3-FM1781/FM3036 to FM1069-Dry
- NeighborhoodWandering Oaks
- Zip78382
- StyleContemporary
- Year Built2020
- Price$ 430,000
- Bedrooms4
- Full Bathrooms3
- Half Bathrooms0
- Sqr Footage2303
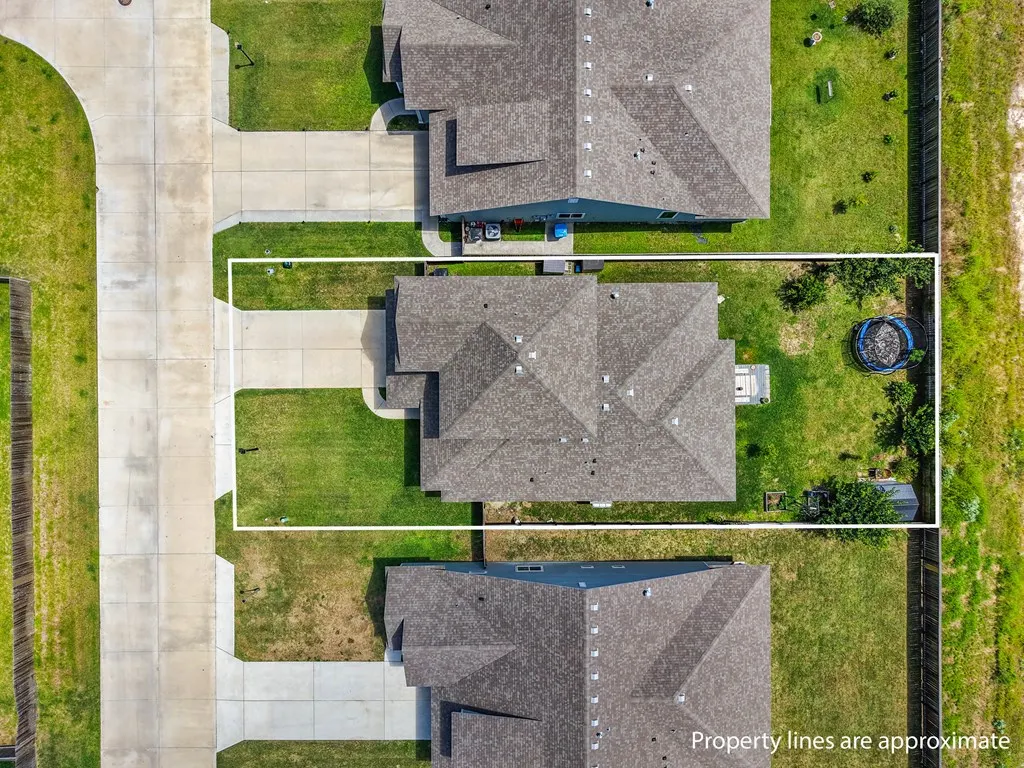
- Lot Size0.17 Acres
Data Source:
Rockport MLS (Rockport Area Association of REALTORS®)
Property Description
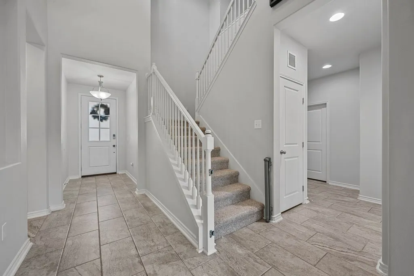
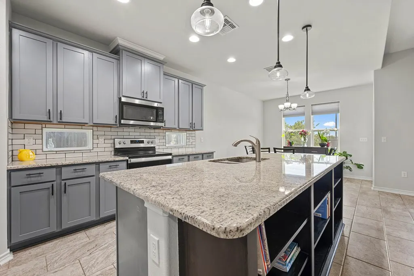
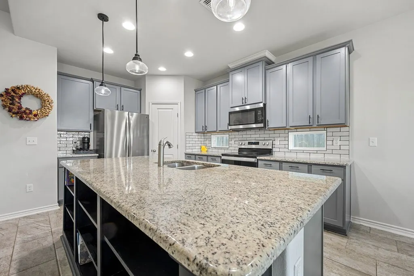
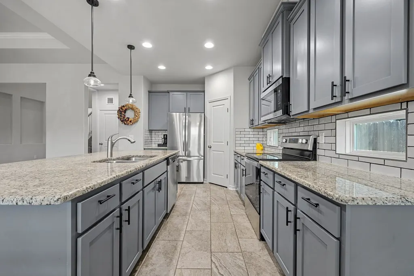
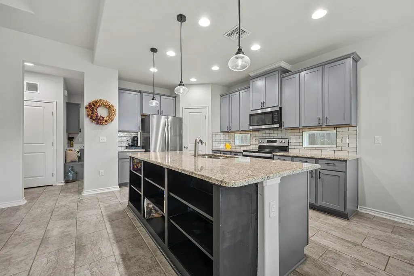
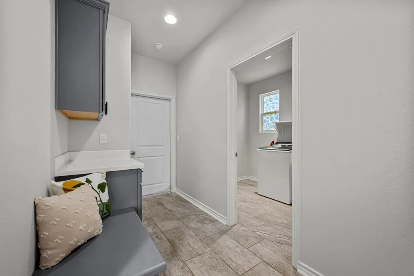
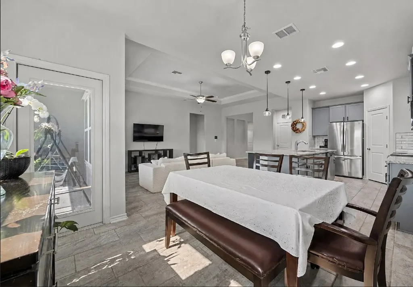
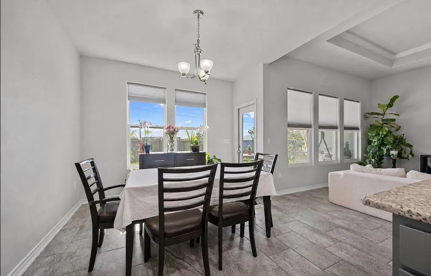
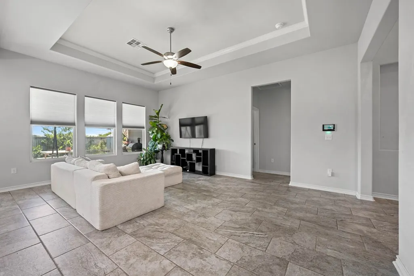
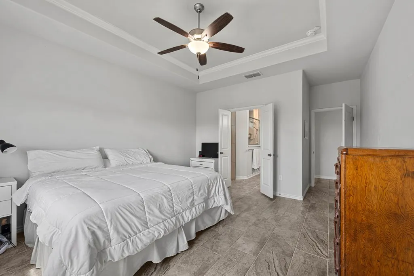
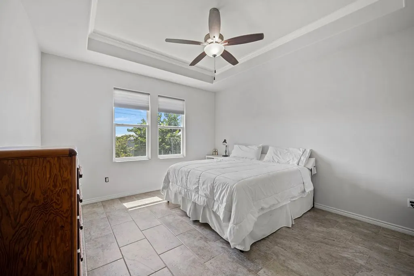
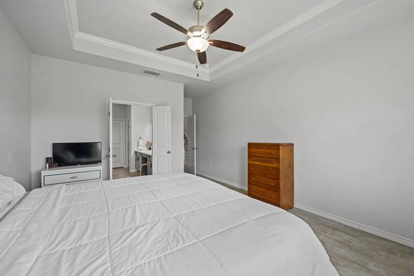
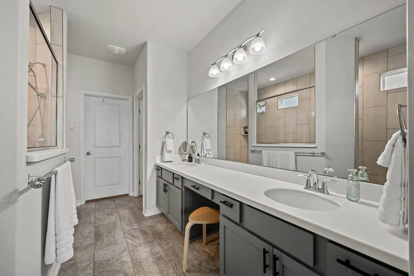
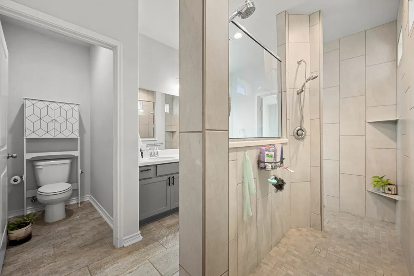
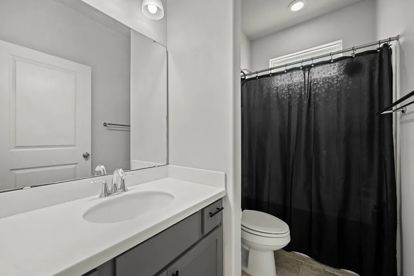
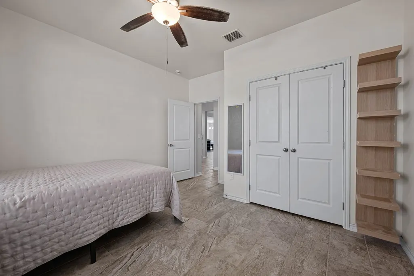
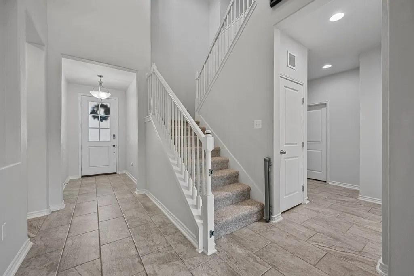
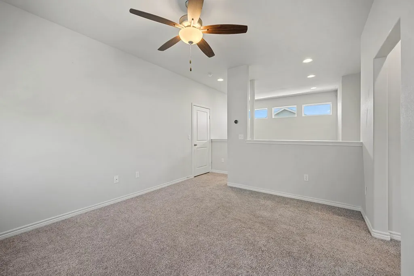
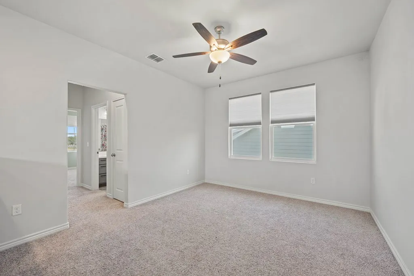
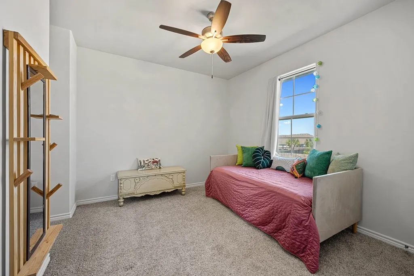
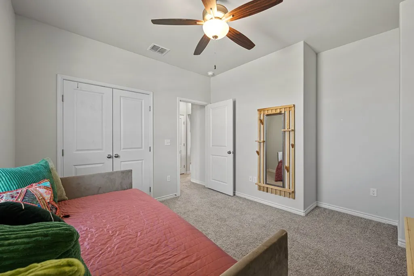
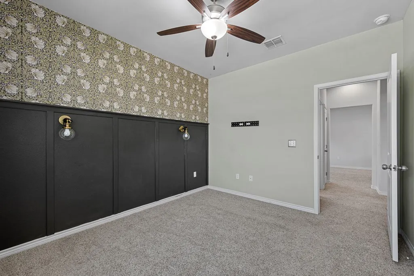
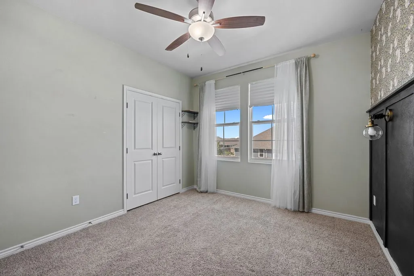
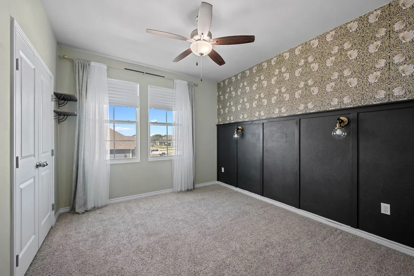
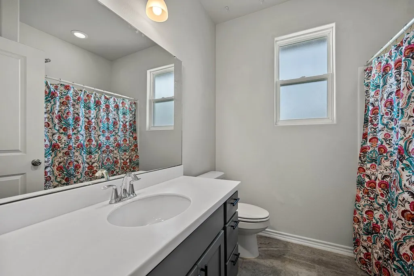
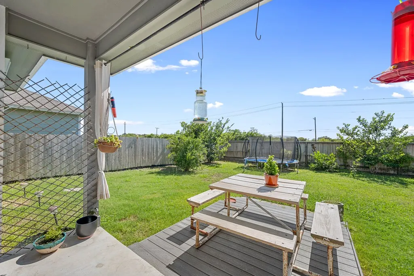
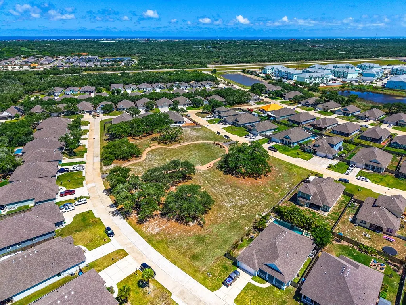
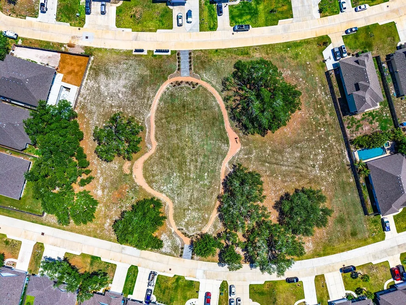
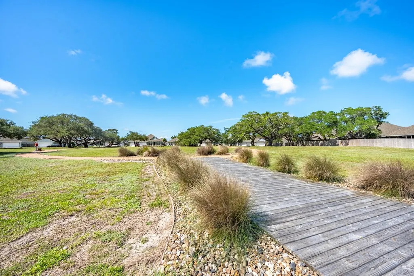
Designed for comfortable everyday living and effortless entertaining, this thoughtfully crafted 4-bedroom, 3-bath home offers the perfect blend of space, style, and functionality in the desirable Wandering Oaks Subdivision. Inside, high ceilings, recessed lighting, and an open-concept layout create a warm and inviting atmosphere. The spacious living area flows seamlessly into the kitchen, making it ideal for gathering with family and friends. The kitchen is equipped with stainless steel appliances, generous storage, and excellent sightlines to the main living space for both convenience and connection. A versatile upstairs flex space provides endless possibilities — perfect for a home office, game room, media area, or second living space to accommodate family, guests, or multi-generational living. The downstairs primary suite serves as a private retreat, featuring a walk-in closet and ensuite bath with a large tile walk-in shower designed for comfort and ease. Step outside to enjoy your own backyard oasis complete with fruit trees and raised garden beds, creating a peaceful setting for relaxing or gardening enthusiasts. A spacious 2-car garage offers additional room for storage, hobbies, or recreational gear, and the included ipower generator provides peace of mind during power outages. Residents of Wandering Oaks Subdivision also enjoy access to a large community park featuring one of the oldest live oak trees in Rockport — a beautiful gathering place that adds to the neighborhood's coastal charm. Blending practicality, comfort, and low-maintenance living, this home is ready to welcome you home.
| Price History | |
|---|---|
| 6/1/2026 | Listed $437,000 |
| 7/2/2026 | 2$430,000 |
General Features
| Heating | Central,Electric |
|---|---|
| Cooling | Central Air,Electric |
| Utilities | All Electric,Sewer Connected,Utilities On,Water Connected |
| Possession | Close Of Escrow |
| Roof | Composition |
| Appliances | Dishwasher,Disposal,Vented Exhaust Fan |
| HOA Fee | 425 |
| Garage Spaces | 2 |
| Patio/Porch Features | Uncovered Patio/Deck |
| Architectural Style | Contemporary |
| Security Features | Smoke Detector(s) |
| Construction Materials | HardiPlank Type |
| Pets Allowed | Yes |
| Year Built | 2020 |
| Levels | Two |
| Property Subtype | Single Family Residence |
| Tax Year | 2026 |
| Community Features | None |
| Assoc Fee Paid Per | Annually |
| New Construction | false |
| Property Type | Residential |
| HOA | true |
| Attached Garage | false |
| Subdivision Name | Wandering Oaks |
| Garage Y/N | true |
| Full Baths | 3 |
| Status | Active |
| Directions | S HWY 35 Byp. Left on 2165 turns into 1781. Right on Dream Oak Dr. Left on Highwood Dr. |
| City | Rockport |
| High School District | RFISD |
| Zoning Description | Residential |
| MLS Area | 3-FM1781/FM3036 to FM1069-Dry |
| Lot Size Units | Square Feet |
| Lot Size Square Feet | 7405.2 |
| Carport Y/N | false |
| Concessions | Yes |
| Virtual Tour | https://tour.usamls.net/113-Highwood-Dr-Rockport-TX-78382/unbranded |
| Building Area Units | Square Feet |
| Living Area Units | Square Feet |
| Standard Status | Active |
| Occupancy Type | Owner |
| Middle/Junior School District | RFISD |
| Elementary School District | RFISD |
| Legal Description | Wandering Oaks #2 BLK 4 LOT 7 |
Interior Features
| Interior Amenities | Ceiling Fan(s),Dry Wall,Raised Ceilings |
|---|---|
| Flooring | Carpet,Tile/Terrazzo |
| Fireplace Features | None |
| Air Conditioning Y/N | true |
| Heating Y/N | true |
| Window Features | Blinds/Shades,Storm Window(s) |
| Fireplace Y/N | false |
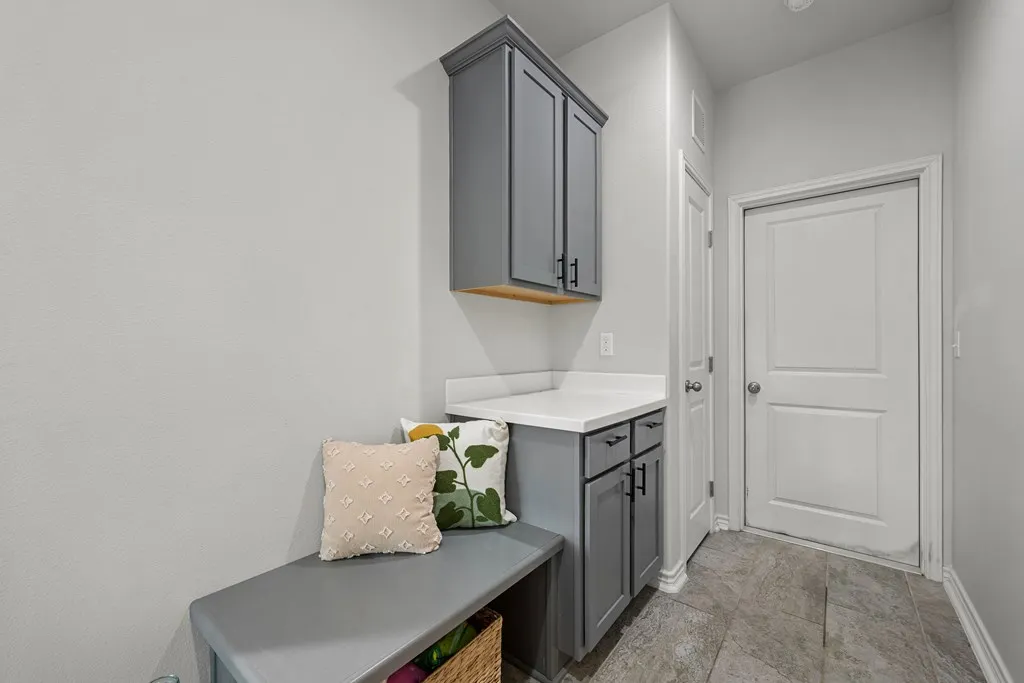
| Laundry Features | Cabinets/Storage,Electric Dryer Hookup,Freezer Space,Washer Hookup |
| Total Bedrooms | 4 |
| LivingAreaSource | App District |
| Kitchen Features | Countertops Solid Surface,Stone Counters,Pantry |
| Total Baths | 3 |
| Primary Bathroom Features | Double Vanity,Separate Shower,Vanity |
| Living Room Features | 1 Area/Room,Ceiling Fan(s),Vaulted Ceiling(s) |
| Dining Room Features | Living/Dining |
| Primary Bedroom Features | Walk-In Closet(s) |
Exterior Features
| Exterior Amenities | Garden,Rain Gutters |
|---|---|
| Fencing | Partial,Wood |
| Parking Features | Two,Garage Door Opener |
| Lot Features | Interior Lot |
| Total Parking | 2 |
| Lot Size Area | 7405.2 |
| Foundation Details | Slab |
| Building Area Total | 2303 |
| Lot Size Acres | 0.17 |
| Covered Spaces | 2 |
| Door Features | Storm Door(s) |
Amenities
- Foreclosure
- Views
- Short Sale
- New Construction
- Adult 55+
- Lease To Own
- No HOA Fees
- Furnished
- Primary On Main
- Air Conditioning
- Seller Finance
- Green
- Fixer Upper
- Horse
- Golf
- Fireplace
- Deck
- Garage
- Basement
- Pool
Property vs Single Family Average in 78382
Price
Year Built
In The Neighborhood
Just Listed
Rockport
$ 373,000
154 Shady Terrace Lane
Rockport, TX 78382
- Type
- Single Family
- Size
- 1,732 SqFt
- Rooms
- 4 Beds + 2 Baths
Just Listed
Rockport
$ 373,000
154 Shady Terrace Lane
Rockport, TX 78382
- Type
- Single Family
- Size
- 1,732 SqFt
- Rooms
- 4 Beds + 2 Baths
Primary On Main
Rockport
$ 480,000
109 Shadow Moss Ln
Rockport, TX 78382
- Type
- Single Family
- Size
- 2,294 SqFt
- Rooms
- 4 Beds + 3 Baths
Reduced
Rockport
$ 469,000
101 Shady Terrace Ln
Rockport, TX 78382
- Type
- Single Family
- Size
- 2,232 SqFt
- Rooms
- 4 Beds + 3 Baths
Primary On Main
Rockport
$ 499,999
137 Angel Oak Dr.
Rockport, TX 78382
- Type
- Single Family
- Size
- 2,464 SqFt
- Rooms
- 4 Beds + 3 Baths
 South Texas MLS, LLC. All information deemed reliable but not guaranteed. All properties are subject to prior sale, change or withdrawal. Neither listing broker(s) or information provider(s) shall be responsible for any typographical errors, misinformation, misprints and shall be held totally harmless. Listing(s) information is provided for consumer's personal, non-commercial use and may not be used for any purpose other than to identify prospective properties consumers may be interested in purchasing.
 Rockport Area Association of Realtor® All information deemed reliable but not guaranteed. All properties are subject to prior sale, change or withdrawal. Neither listing broker(s) or information provider(s) shall be responsible for any typographical errors, misinformation, misprints and shall be held totally harmless. Listing(s) information is provided for consumer's personal, non-commercial use and may not be used for any purpose other than to identify prospective properties consumers may be
