













Address
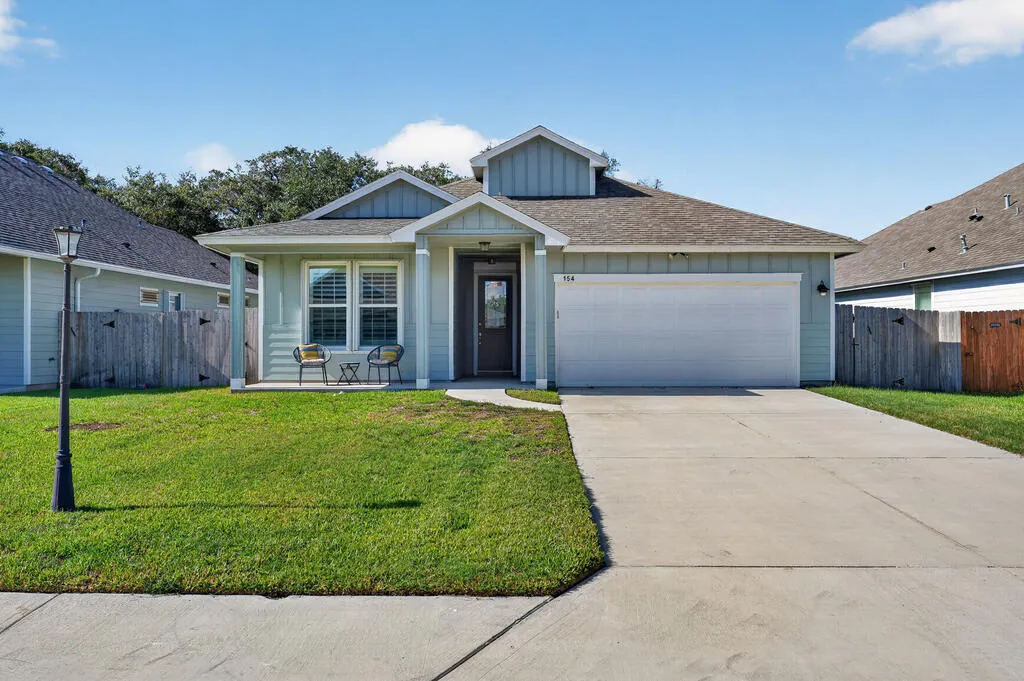
154 Shady Terrace Lane, Rockport, TX
Price
$ 373,000
Property Attributes
- MLS#156085
- TypeSingle Family
- Listing Status Active
- County8821304
- CityRockport
- Area3-FM1781/FM3036 to FM1069-Dry
- NeighborhoodWandering Oaks
- Zip78382
- StyleTraditional
- Year Built2022
- Taxes$ 5646
- Price$ 373,000
- Bedrooms4
- Full Bathrooms2
- Half Bathrooms0
- Sqr Footage1732
- Lot Size0.1747 Acres
Data Source:
Rockport MLS (Rockport Area Association of REALTORS®)
Property Description
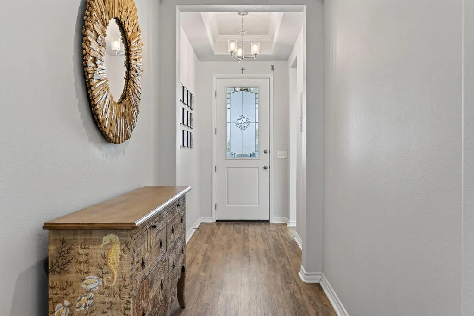
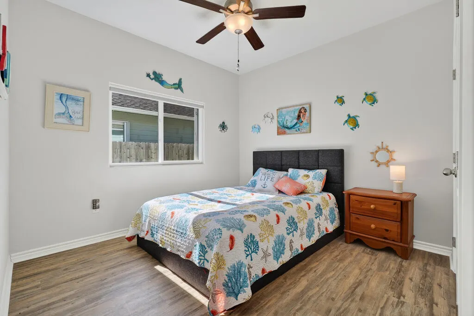
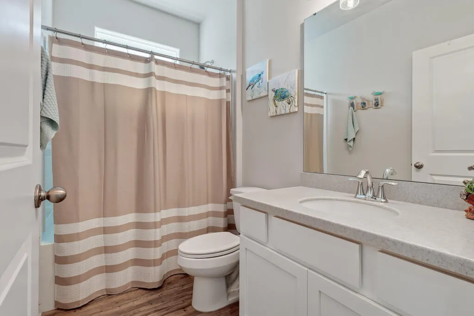
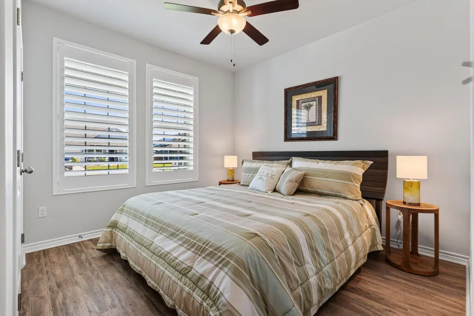
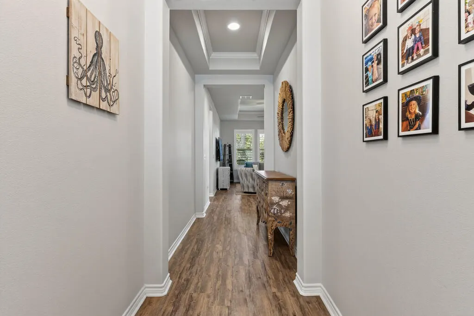
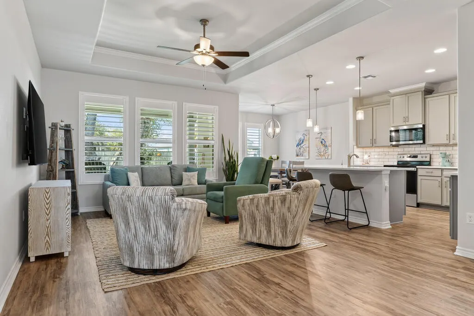
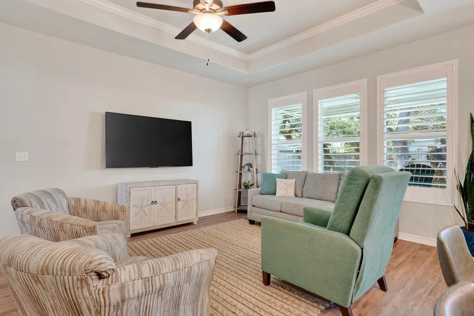
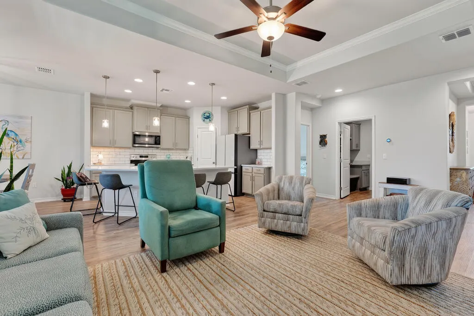
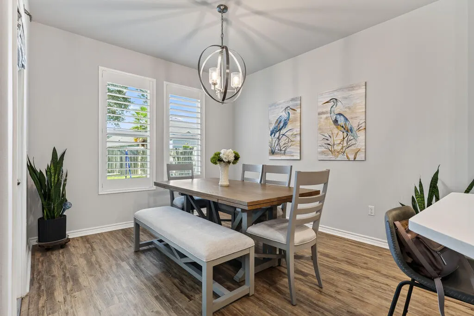
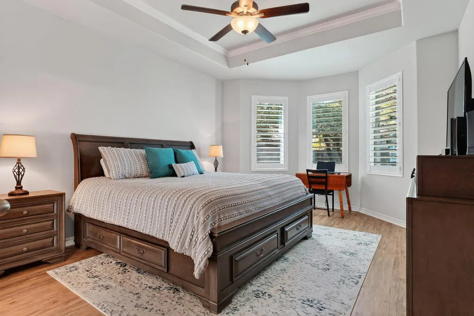
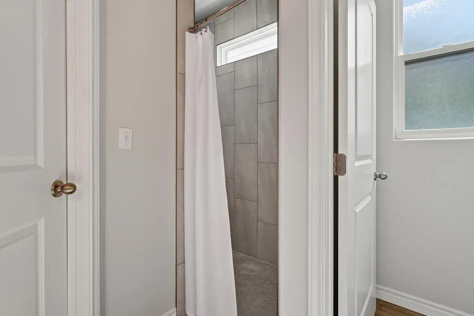
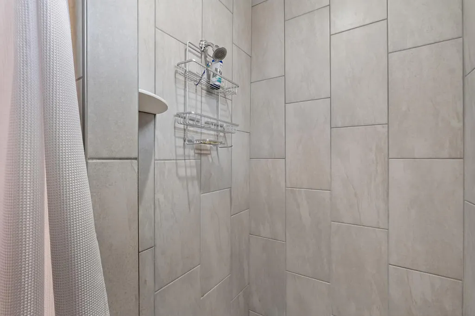
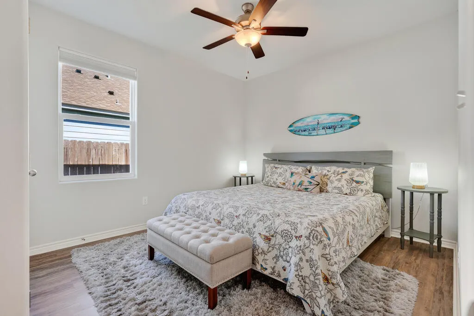
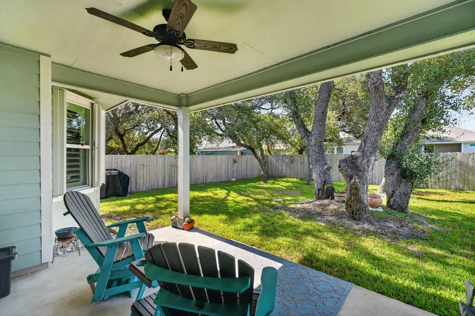
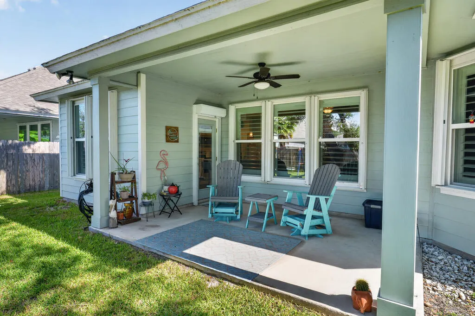
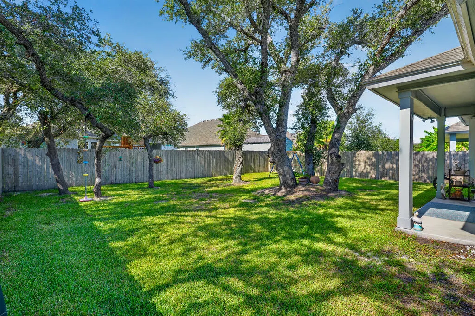
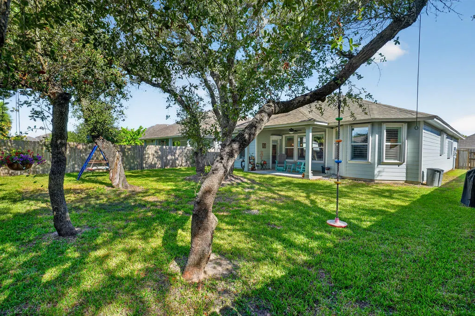
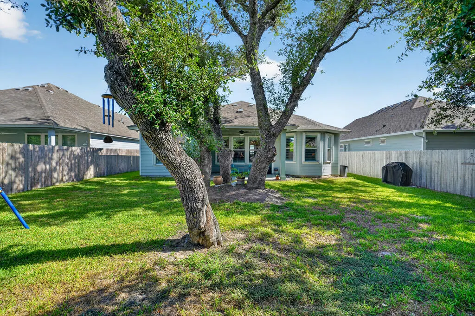
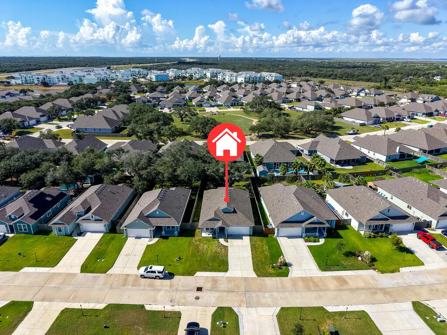
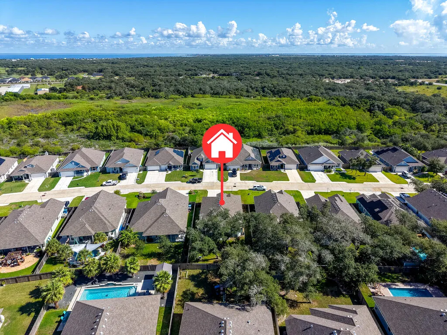
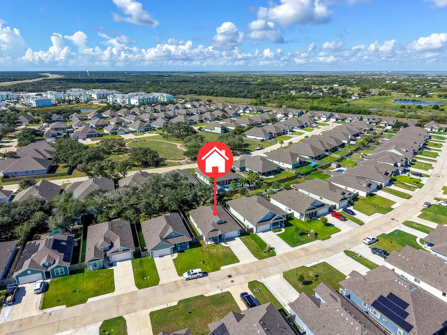
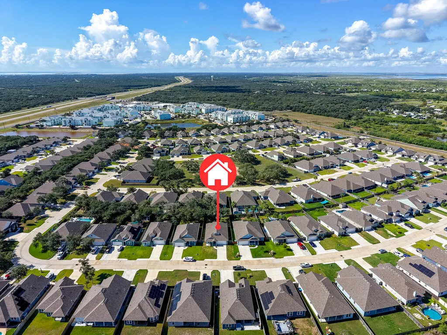
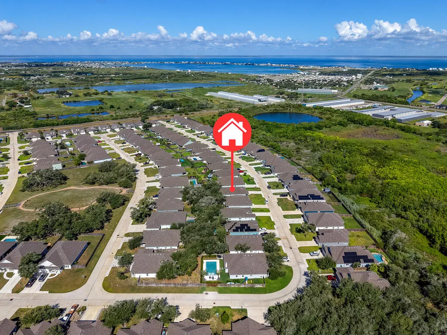
Pride of ownership shines throughout this impeccably maintained, one-owner home in Wandering Oaks, a Hogan Homes community! Built in 2022, this Blue Jay II plan offers 4 bedrooms, 2 baths and 1,732 sq. ft. of thoughtfully utilized living space with a desirable split-bedroom design. The open-concept kitchen, dining and living areas create an easy flow for everyday living and entertaining, while an extended covered back porch provides the perfect place to relax and enjoy the backyard. A standout feature of this property is the beautiful collection of larger, more mature native live oak trees providing wonderful shade and character. The spacious owner's suite features a bay window overlooking the backyard, tray ceiling with crown molding, generous walk-in closet and an upgraded bath with walk-in shower. The living room also features a tray ceiling with crown molding. Additional upgrades include large-louver plantation shutters throughout most of the home, upgraded lighting fixtures, hurricane shutters, and a custom drop zone in the utility room. Located in Wandering Oaks with all-concrete streets and convenient access to the bypass, commuting to Corpus Christi and surrounding communities is a breeze. Move-in ready and beautifully cared for, this home is an excellent choice for a primary residence, second home, first-time buyer or those looking to simplify without sacrificing space or quality.
| Price History | |
|---|---|
| 9/22/2026 | Listed $373,000 |
General Features
| Heating | Central,Electric |
|---|---|
| Cooling | Central Air,Electric |
| Utilities | All Electric,Cable Available,Sewer Connected,Utilities On,Water Connected |
| Possession | Close Of Escrow |
| Roof | Composition |
| Appliances | Dishwasher,Built-in Microwave,Free-Standing Electric Range,Refrigerator |
| HOA Fee | 35 |
| Garage Spaces | 2 |
| Patio/Porch Features | Covered,Front/Rear Porch |
| Architectural Style | Traditional |
| Security Features | Smoke Detector(s) |
| Construction Materials | HardiPlank Type |
| Pets Allowed | Yes |
| Year Built | 2022 |
| Levels | One |
| Property Subtype | Single Family Residence |
| Tax Year | 2025 |
| Community Features | None |
| Assoc Fee Paid Per | Monthly |
| New Construction | false |
| Property Type | Residential |
| HOA | true |
| Attached Garage | true |
| Subdivision Name | Wandering Oaks |
| Garage Y/N | true |
| Full Baths | 2 |
| Status | Active |
| Directions | FM 1781 into wandering Oaks, North to Shady Terrace. On right side of the street. |
| City | Rockport |
| High School District | Rockport-Fulton ISD |
| Zoning Description | Residential |
| MLS Area | 3-FM1781/FM3036 to FM1069-Dry |
| Lot Size Units | Square Feet |
| Lot Size Square Feet | 7611 |
| Carport Y/N | false |
| Tax Annual Amount | 5646.6 |
| Building Area Units | Square Feet |
| Living Area Units | Square Feet |
| Standard Status | Active |
| Occupancy Type | Owner |
| Middle/Junior School District | Rockport-Fulton ISD |
| Elementary School District | Rockport-Fulton ISD |
| Legal Description | Wandering Oaks #2, Block 7, Lot 14 |
Interior Features
| Interior Amenities | Ceiling Fan(s),Raised Ceilings,Other |
|---|---|
| Flooring | Vinyl |
| Fireplace Features | None |
| Air Conditioning Y/N | true |
| Heating Y/N | true |
| Window Features | Blinds/Shades,Insulated Windows,Storm Window(s) |
| Fireplace Y/N | false |
| Laundry Features | Cabinets/Storage,Electric Dryer Hookup,Inside,Washer Hookup |
| Total Bedrooms | 4 |
| LivingAreaSource | Appraiser |
| Kitchen Features | Countertops Solid Surface,Eating Bar,Kitchen Island,Pantry |
| Total Baths | 2 |
| Primary Bathroom Features | Double Vanity,Full Bath,Separate Shower |
| Living Room Features | 1 Area/Room,Ceiling Fan(s),Vaulted Ceiling(s) |
| Dining Room Features | Kitchen/Dining |
| Primary Bedroom Features | Ceiling Fan(s),Vaulted Ceiling(s),Split Bedrooms,Walk-In Closet(s) |
Exterior Features
| Fencing | Partial,Wood |
|---|---|
| Parking Features | Two,Attached,Garage Door Opener |
| Lot Features | Interior Lot,Landscaped,Wooded |
| Total Parking | 2 |
| Lot Size Area | 7611 |
| Foundation Details | Slab |
| Building Area Total | 1732 |
| Lot Dimensions | 7611 |
| Lot Size Acres | 0.1747 |
| Covered Spaces | 2 |
| Door Features | Storm Door(s) |
| Road Frontage Type | City Street |
Amenities
- Foreclosure
- Views
- Short Sale
- New Construction
- Adult 55+
- Lease To Own
- No HOA Fees
- Furnished
- Primary On Main
- Air Conditioning
- Seller Finance
- Green
- Fixer Upper
- Horse
- Golf
- Fireplace
- Deck
- Garage
- Basement
- Pool
Property vs Single Family Average in 78382
Price
Taxes
Year Built
In The Neighborhood
Just Listed
Rockport
$ 373,000
154 Shady Terrace Lane
Rockport, TX 78382
- Type
- Single Family
- Size
- 1,732 SqFt
- Rooms
- 4 Beds + 2 Baths
Primary On Main
Rockport
$ 480,000
109 Shadow Moss Ln
Rockport, TX 78382
- Type
- Single Family
- Size
- 2,294 SqFt
- Rooms
- 4 Beds + 3 Baths
Reduced
Rockport
$ 469,000
101 Shady Terrace Ln
Rockport, TX 78382
- Type
- Single Family
- Size
- 2,232 SqFt
- Rooms
- 4 Beds + 3 Baths
Primary On Main
Rockport
$ 499,999
137 Angel Oak Dr.
Rockport, TX 78382
- Type
- Single Family
- Size
- 2,464 SqFt
- Rooms
- 4 Beds + 3 Baths
Reduced
Rockport
$ 449,000
118 Norwood Oaks
Rockport, TX 78382
- Type
- Single Family
- Size
- 2,464 SqFt
- Rooms
- 4 Beds + 3 Baths
 South Texas MLS, LLC. All information deemed reliable but not guaranteed. All properties are subject to prior sale, change or withdrawal. Neither listing broker(s) or information provider(s) shall be responsible for any typographical errors, misinformation, misprints and shall be held totally harmless. Listing(s) information is provided for consumer's personal, non-commercial use and may not be used for any purpose other than to identify prospective properties consumers may be interested in purchasing.
 Rockport Area Association of Realtor® All information deemed reliable but not guaranteed. All properties are subject to prior sale, change or withdrawal. Neither listing broker(s) or information provider(s) shall be responsible for any typographical errors, misinformation, misprints and shall be held totally harmless. Listing(s) information is provided for consumer's personal, non-commercial use and may not be used for any purpose other than to identify prospective properties consumers may be
